Welcome to 10 Ridgeview Avenue, a home with room to grow, space to personalize, and a location that's hard to beat. Situated in a family-friendly St. Catharines neighbourhood, you'll enjoy easy access to schools, parks, the Welland Canal, and everyday amenities just minutes away. Inside, the bright living room is filled with natural light from a large front window, creating a warm and inviting space to gather. The eat-in kitchen offers ample cabinetry, generous dining space, and direct access to the back deck, making it easy to enjoy outdoor meals or a quiet morning coffee overlooking the backyard. The main floor features three comfortable bedrooms, a 4-piece bathroom, and the added convenience of main floor laundry. Downstairs, brand new carpeting has refreshed the lower level, where you'll find a rec room, storage area, and a versatile bonus room that could function as a fourth bedroom, home office, hobby space, or whatever best suits your lifestyle. Outside, the property continues to impress with a welcoming front porch, covered back deck, storage shed, and a spacious backyard with plenty of room for children, pets, entertaining, or future landscaping projects. With a functional layout, flexible living spaces, and plenty of opportunity to make it your own over time, this home is ready for its next owners to settle in and enjoy all it has to offer. Whether you're a first-time buyer, a growing family, or simply looking for you next spot to call home, 10 Ridgeview Avenue is ready to welcome its next chapter.
For sale
C$530,000
10 Ridgeview Ave, Saint Catharines, ON L2M 6B3
4beds
1baths
Single Family Residence
Built in ----
6,000 Square Feet Lot
$-- Zestimate®
C$--/sqft
C$-- HOA
What's special
Large front windowGenerous dining spaceMain floor laundryRec roomVersatile bonus roomWelcoming front porchCovered back deck
- 56 days
- 10
- 0
Zillow last checked:
Listing updated:
Listed by:
ROYAL LEPAGE NRC REALTY
Source: TRREB,MLS®#: X13717088 Originating MLS®#: Toronto Regional Real Estate Board
Originating MLS®#: Toronto Regional Real Estate BoardFacts & features
Interior
Bedrooms & bathrooms
- Bedrooms: 4
- Bathrooms: 1
Bedroom
- Level: Main
- Dimensions: 3.71 x 3.25
Bedroom 2
- Level: Main
- Dimensions: 3.45 x 2.97
Bedroom 3
- Level: Main
- Dimensions: 2.95 x 2.64
Bedroom 4
- Level: Basement
- Dimensions: 3.25 x 3
Bathroom
- Level: Main
- Dimensions: 2.84 x 2.13
Kitchen
- Level: Main
- Dimensions: 4.8 x 2.97
Living room
- Level: Main
- Dimensions: 4.9 x 4.04
Other
- Level: Basement
- Dimensions: 3.35 x 2.62
Recreation
- Level: Basement
- Dimensions: 6.81 x 3.7
Utility room
- Level: Basement
- Dimensions: 5.66 x 3.53
Heating
- Forced Air, Gas
Cooling
- Central Air
Features
- None
- Basement: Finished,Full
- Has fireplace: Yes
- Fireplace features: Natural Gas
Interior area
- Living area range: 700-1100 null
Property
Parking
- Total spaces: 6
- Parking features: Private
Features
- Pool features: None
Lot
- Size: 6,000 Square Feet
- Features: Park, School, Place Of Worship
Details
- Parcel number: 463220140
Construction
Type & style
- Home type: SingleFamily
- Architectural style: Bungalow
- Property subtype: Single Family Residence
Materials
- Brick
- Foundation: Concrete
- Roof: Asphalt Shingle
Utilities & green energy
- Sewer: Sewer
Community & HOA
Location
- Region: Saint Catharines
Financial & listing details
- Annual tax amount: C$3,850
- Date on market: 8/27/2026
Price history
Price history is unavailable.
Public tax history
Tax history is unavailable.
Climate risks
Neighborhood: The North End
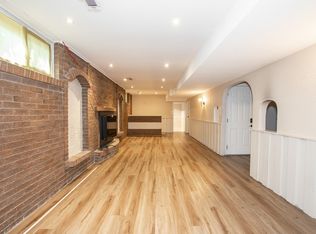
- C$---- bd1 ba-- sqft9 Drury Cres, Saint Catharines, ON L2M6B5Off Market
- C$--3 bd1 ba1.1k sqft5 Ridgeview Ave #1, Saint Catharines, ON L2M6B2Off Market
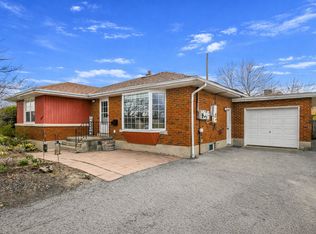
- C$--2 bd1 ba900 sqft16 Ridgeview Ave #2, Saint Catharines, ON L2M6B3Off Market
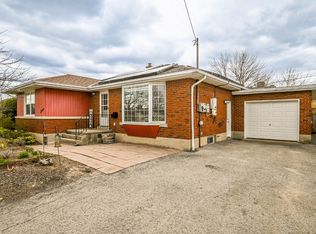
- C$--2 bd1 ba900 sqft16 Ridgeview Ave, Saint Catharines, ON L2M6B3Off Market
Similar homes
- C$549,0004 bd2 ba-- sqft1 Thorndale Ave, Saint Catharines, ON L2R 6A2For Sale
 MLS ID #X13767070, ROYAL LEPAGE NRC REALTY. TRREB
 - C$499,9993 bd2 ba-- sqft9 Marmora St, Saint Catharines, ON L2P 3B9For Sale
 MLS ID #X13857670, ROYAL LEPAGE NRC REALTY. TRREB
 - C$499,0004 bd2 ba-- sqft20 Canterbury Dr, Saint Catharines, ON L2P 3M7For Sale
 MLS ID #X13695384, EXP REALTY. TRREB
 - C$600,0004 bd2 ba-- sqft17 Wanda Rd, Saint Catharines, ON L2T 1S5For Sale
 MLS ID #X13866312, ROYAL LEPAGE NRC REALTY. TRREB
