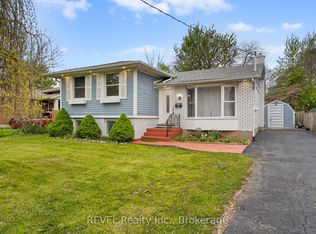
Welcome to this beautifully updated bungalow nestled in a quiet, family-friendly North End neighbourhood. Offering 5 bedrooms, 2 full bathrooms, and incredible versatility, this spacious home is perfect for first-time buyers, growing families, multi-generational living, or investors seeking income potential. Pride of ownership is evident throughout, with numerous recent updates including a renovated kitchen with new tile (2025), updated bathrooms (2025), new basement flooring (2024), hot tub installation (2023), and garden shed addition (2021). Step inside to discover a bright and inviting main floor featuring beautiful hardwood flooring, large windows, and a stunning kitchen complete with custom cabinetry, stainless steel appliances, and modern finishes. The functional layout provides comfortable everyday living while offering plenty of space for family gatherings and entertaining. The fully finished lower level expands the home's living space with additional bedrooms, a full bathroom, new flooring (2024), and a separate entrance, creating excellent potential for an in-law suite or income-generating opportunity. Step outside to your private backyard retreat featuring a spacious deck, gazebo, hot tub, and beautifully maintained yard. Whether hosting summer barbecues, entertaining family and friends, or simply unwinding at the end of the day, this outdoor space is designed to be enjoyed. Conveniently located in a desirable area close to schools, parks, shopping, and everyday amenities, this move-in-ready bungalow offers the perfect blend of comfort, flexibility, and value.
For sale
C$605,000
8 Dunraven Ave, Saint Catharines, ON L2M 6A7
5beds
2baths
Single Family Residence
Built in ----
6,000 Square Feet Lot
$-- Zestimate®
C$--/sqft
C$-- HOA
What's special
- 6 days
- 12
- 0
Zillow last checked:
Listing updated:
Listed by:
EXP REALTY
Source: TRREB,MLS®#: X13743778 Originating MLS®#: Niagara Association of REALTORS
Originating MLS®#: Niagara Association of REALTORSFacts & features
Interior
Bedrooms & bathrooms
- Bedrooms: 5
- Bathrooms: 2
Heating
- Forced Air, Gas
Cooling
- Central Air
Features
- In-Law Capability
- Basement: Finished,Separate Entrance
- Has fireplace: No
Interior area
- Living area range: 700-1100 null
Property
Parking
- Total spaces: 3
Features
- Patio & porch: Patio
- Pool features: None
- Has spa: Yes
- Spa features: Hot Tub
Lot
- Size: 6,000 Square Feet
- Features: Rectangular Lot
Details
- Additional structures: Shed, Garden Shed, Gazebo
- Parcel number: 463180159
Construction
Type & style
- Home type: SingleFamily
- Architectural style: Bungalow
- Property subtype: Single Family Residence
Materials
- Brick
- Foundation: Poured Concrete
- Roof: Asphalt Shingle
Utilities & green energy
- Sewer: Sewer
Community & HOA
Location
- Region: Saint Catharines
Financial & listing details
- Tax assessed value: C$213,000
- Annual tax amount: C$3,762
- Date on market: 9/4/2026
Price history
Price history is unavailable.
Public tax history
Tax history is unavailable.
Climate risks
Neighborhood: The North End
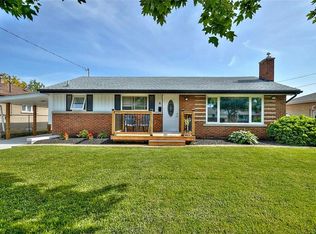
- C$--3 bd1 ba-- sqft6 Broadmore Ave, Saint Catharines, ON L2M6A5Off Market
- C$--3 bd1 ba1.1k sqft5 Ridgeview Ave #1, Saint Catharines, ON L2M6B2Off Market
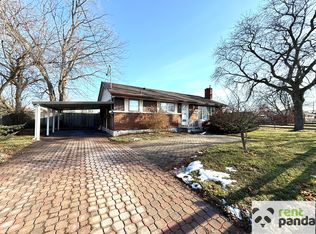
- C$--2 bd1 ba750 sqft3 Sunnylea Dr, Saint Catharines, ON L2M5Z6Off Market
- C$649,9004 bd2 ba976 sqft17 Broadmore Ave, Saint Catharines, ON L2M6A4For Sale

Similar homes
- C$599,9004 bd2 ba-- sqft23 Woodelm Dr, Saint Catharines, ON L2M 4N5For Sale
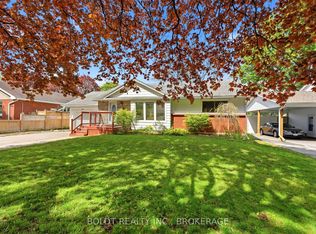 MLS ID #X13750640, BOLDT REALTY INC., BROKERAGE. TRREB
 - C$659,0004 bd2 ba-- sqft476 Bunting Rd, Saint Catharines, ON L2M 3B1For Sale
 MLS ID #X13760842, KING REALTY INC.. TRREB
 - C$629,9004 bd2 ba-- sqft7 Rendale Ave, Saint Catharines, ON L2M 6E9For Sale
 MLS ID #X13165916, REVEL Realty Inc., Brokerage. TRREB
 - C$499,0005 bd2 ba-- sqft42 Wildwood Rd, Saint Catharines, ON L2M 6Z8For Sale
 MLS ID #X13764352, REVEL Realty Inc., Brokerage. TRREB
