Your Beach Home Awaits! Spacious, Charming 1.5 Storey Home Located Just A Short Stroll To Sunset Beach. Enjoy and Entertain On The 0.25 Acre Lot, 3 Tiered Wooden Deck On A Quiet Cul-De-Sac. Main Floor Primary, Two Beds Upstairs & 1 Bed/Flex Room Downstairs w/ Over 1800 Sq.Ft of Renovated Living Space. Open Concept Kitchen, Hardwood Floors, Stone Countertops, Gas Fireplace and Fully Finished Basement. BONUS: DETACHED 24 FT x 24 FT Double Car Garage With Workshop/Hobbyist Garage/Mancave.
For sale
C$699,999
70 Jarrow Rd, Saint Catharines, ON L2M 1B6
4beds
2baths
Single Family Residence
Built in ----
0.29 Acres Lot
$-- Zestimate®
C$--/sqft
C$-- HOA
What's special
Quiet cul-de-sacOpen concept kitchenHardwood floorsStone countertopsGas fireplaceFully finished basement
- 90 days
- 73
- 4
Zillow last checked:
Listing updated:
Listed by:
EXP REALTY
Source: TRREB,MLS®#: X13499922 Originating MLS®#: Oakville, Milton & District Real Estate Board
Originating MLS®#: Oakville, Milton & District Real Estate BoardFacts & features
Interior
Bedrooms & bathrooms
- Bedrooms: 4
- Bathrooms: 2
Primary bedroom
- Description: Primary Bedroom
- Level: Main
- Area: 10.89 Square Meters
- Area source: Other
- Dimensions: 3.86 x 2.82
Bedroom 2
- Description: Bedroom 2
- Level: Second
- Area: 8.48 Square Meters
- Area source: Other
- Dimensions: 3.30 x 2.57
Bedroom 3
- Description: Bedroom 3
- Level: Second
- Area: 8.48 Square Meters
- Area source: Other
- Dimensions: 3.30 x 2.57
Bedroom 4
- Description: Bedroom 4
- Level: Basement
- Area: 28.44 Square Meters
- Area source: Other
- Dimensions: 4.50 x 6.32
Bathroom
- Description: Bathroom
- Level: Main
- Area: 6.41 Square Meters
- Area source: Other
- Dimensions: 2.29 x 2.80
Bathroom
- Description: Bathroom
- Level: Basement
- Area: 3.56 Square Meters
- Area source: Other
- Dimensions: 1.62 x 2.20
Dining room
- Description: Dining Room
- Level: Main
- Area: 9.04 Square Meters
- Area source: Other
- Dimensions: 3.56 x 2.54
Foyer
- Description: Foyer
- Level: Main
- Area: 1.7 Square Meters
- Area source: Other
- Dimensions: 1.70 x 1.00
Kitchen
- Description: Kitchen
- Level: Main
- Area: 13.4 Square Meters
- Area source: Other
- Dimensions: 5.02 x 2.67
Laundry
- Description: Laundry
- Level: Basement
- Area: 4.27 Square Meters
- Area source: Other
- Dimensions: 1.85 x 2.31
Living room
- Description: Living Room
- Level: Main
- Area: 29.52 Square Meters
- Area source: Other
- Dimensions: 4.52 x 6.53
Office
- Description: Office
- Level: Main
- Area: 6.12 Square Meters
- Area source: Other
- Dimensions: 2.44 x 2.51
Heating
- Forced Air, Gas
Cooling
- Central Air
Features
- In-Law Capability
- Basement: Finished with Walk-Out,Separate Entrance
- Has fireplace: Yes
Interior area
- Living area range: 1100-1500 null
Property
Parking
- Total spaces: 7
- Parking features: Private Double
- Has garage: Yes
Features
- Stories: 1.5
- Pool features: None
- On waterfront: Yes
- Waterfront features: WaterfrontCommunity
Lot
- Size: 0.29 Acres
Details
- Parcel number: 462990150
Construction
Type & style
- Home type: SingleFamily
- Property subtype: Single Family Residence
Materials
- Brick
- Foundation: Unknown
- Roof: Asphalt Shingle
Utilities & green energy
- Sewer: Sewer
Community & HOA
Location
- Region: Saint Catharines
Financial & listing details
- Annual tax amount: C$4,009
- Date on market: 6/29/2026
Price history
Price history is unavailable.
Public tax history
Tax history is unavailable.
Climate risks
Neighborhood: The North End
Similar homes
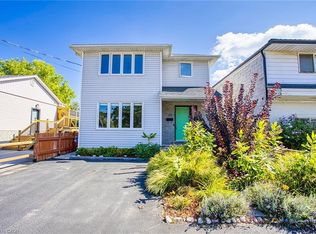
- C$739,0004 bd2 ba-- sqft38 Albany Dr, Saint Catharines, ON L2N 3T5For Sale
 MLS ID #X13790116, EXP REALTY. TRREB
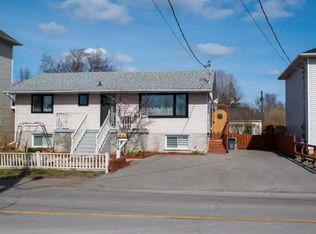
 - C$749,9004 bd2 ba-- sqft63 Harcove St, Saint Catharines, ON L2N 1P8For Sale
 MLS ID #X13820896, EXP REALTY. TRREB
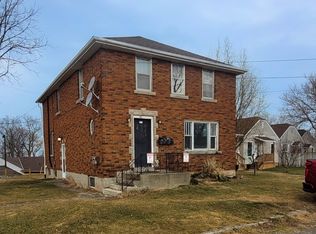
 - C$659,0004 bd2 ba-- sqft476 Bunting Rd, Saint Catharines, ON L2M 3B1For Sale
 MLS ID #X13760842, KING REALTY INC.. TRREB
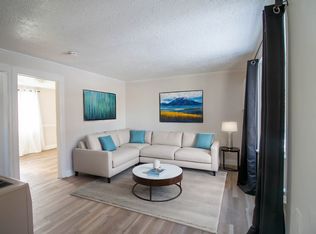
 - C$679,0003 bd2 ba1.1k sqft7 Coral Dr, Saint Catharines, ON L2N 3R4For Sale
 MLS ID #40835527, Darren D. Papineau, Salesperson, Royal LePage NRC Realty Inc.. ITSO
