Welcome to 206 Parnell Road-where an incredible 122-foot-wide lot, exceptional privacy and a fantastic north St. Catharines location come together! This inviting 3+1 bedroom side-split offers lovely curb appeal with its brick-and-siding exterior, bay window, mature landscaping and spacious circular driveway. Inside, comfortable and versatile living space awaits, with three upper-level bedrooms, an additional lower-level bedroom, two 3-piece bathrooms and central vacuum. The fridge, stove, dishwasher, washer and dryer are all included.Step outside and discover the showpiece of this property-a fabulous, gently sloping yard surrounded by mature trees and backing toward the natural Walker's Creek corridor. This peaceful, Muskoka-like setting offers wonderful space for entertaining, gardening and play. The lot's exceptional width also provides exciting potential to add a garage, subject to municipal approvals.Families will appreciate being just a short walk from Assumption Catholic Elementary School and within easy walking distance of Port Weller Public School. Walker's Creek Park and its scenic trail system, Grantham Lions Park, excellent secondary schools, shopping, restaurants, public transit and everyday conveniences are all nearby. The Welland Canal, Lake Ontario, Sunset Beach and convenient highway access are just a short drive away.Exciting improvements are underway along Parnell Road, including new sidewalks, curbs, road surface, drainage, landscaping and an enhanced Walker's Creek trail crossing. This is an outstanding opportunity to make a well-located family home your own while enjoying one of the area's most impressive and beautifully treed lots. Hurry-this one is special!
For sale
C$639,000
206 Parnell Rd, Saint Catharines, ON L2M 1V6
4beds
2baths
Single Family Residence
Built in ----
0.38 Acres Lot
$-- Zestimate®
C$--/sqft
C$-- HOA
What's special
Lovely curb appealBrick-and-siding exteriorBay windowMature landscapingSpacious circular drivewayThree upper-level bedroomsAdditional lower-level bedroom
- 51 days
- 20
- 0
Zillow last checked:
Listing updated:
Listed by:
ROYAL LEPAGE NRC REALTY
Source: TRREB,MLS®#: X13746580 Originating MLS®#: Niagara Association of REALTORS
Originating MLS®#: Niagara Association of REALTORSFacts & features
Interior
Bedrooms & bathrooms
- Bedrooms: 4
- Bathrooms: 2
Primary bedroom
- Level: Second
- Dimensions: 4.57 x 2.97
Bedroom
- Level: Second
- Dimensions: 3.71 x 2.74
Bedroom 2
- Level: Second
- Dimensions: 3.51 x 810
Bedroom 3
- Level: Second
- Dimensions: 3.05 x 2.64
Other
- Level: Basement
Dining room
- Level: Main
- Dimensions: 3 x 5.99
Foyer
- Level: Main
- Dimensions: 3.33 x 1.6
Laundry
- Level: Basement
- Dimensions: 1.3 x 2.18
Living room
- Level: Main
- Dimensions: 5.21 x 3.61
Recreation
- Level: Lower
- Dimensions: 5.03 x 3.35
Utility room
- Level: Basement
- Dimensions: 2.41 x 2.41
Heating
- Forced Air, Gas
Cooling
- Central Air
Features
- Central Vacuum
- Basement: Full
- Has fireplace: No
Interior area
- Living area range: 1100-1500 null
Property
Parking
- Total spaces: 6
- Parking features: Front Yard Parking, Private Double
Features
- Exterior features: Privacy
- Pool features: None
- Has view: Yes
- View description: Trees/Woods
Lot
- Size: 0.38 Acres
- Features: Wooded/Treed, School, School Bus Route, Public Transit, Park, Rec./Commun.Centre, Reverse Pie Lot
Details
- Parcel number: 462950024
Construction
Type & style
- Home type: SingleFamily
- Property subtype: Single Family Residence
Materials
- Vinyl Siding, Brick
- Foundation: Poured Concrete
- Roof: Asphalt Shingle
Utilities & green energy
- Sewer: Sewer
Community & HOA
Location
- Region: Saint Catharines
Financial & listing details
- Tax assessed value: C$295,000
- Annual tax amount: C$5,210
- Date on market: 9/4/2026
Price history
Price history is unavailable.
Public tax history
Tax history is unavailable.
Climate risks
Neighborhood: The North End

Similar homes
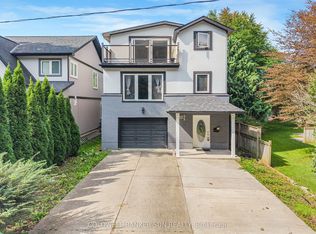
- C$629,0004 bd4 ba-- sqft37 1/2 Cumberland St, Saint Catharines, ON L2M 1E4For Sale
 MLS ID #X13777108, COLDWELL BANKER SUN REALTY. TRREB
 - C$685,0005 bd2 ba-- sqft15 Nickel St, Saint Catharines, ON L2M 1L4For Sale
 MLS ID #X13496940, ROYAL LEPAGE NRC REALTY. TRREB
 - C$569,9004 bd2 ba-- sqft6 Broadmore Ave, Saint Catharines, ON L2M 6A5For Sale
 MLS ID #X14102282, RE/MAX NIAGARA REALTY LTD, BROKERAGE. TRREB
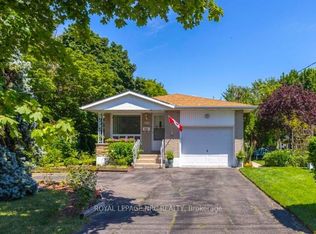
 - C$599,0004 bd2 ba-- sqft542 Lake St, Saint Catharines, ON L2N 4H8For Sale
 MLS ID #X13688906, ROYAL LEPAGE NRC REALTY. TRREB
