Welcome to 80 Pearce Avenue, a beautifully maintained bungalow nestled in one of North-End St. Catharines' most desirable family-friendly neighbourhoods. Situated on a quiet, tree-lined street, this charming home offers exceptional curb appeal with mature perennial gardens, low-maintenance landscaping, and a welcoming covered front porch-the perfect place to enjoy your morning coffee.Step inside to discover a bright and inviting main floor featuring updated flooring, a neutral colour palette, and a spacious living room designed for everyday comfort. The functional layout includes three generously sized bedrooms and a well-appointed four-piece bathroom. The sun-filled kitchen offers ample counter space, abundant cabinetry, and a large window overlooking the property, while the formal dining area provides an ideal setting for family meals and entertaining.One of the home's standout features is the stunning four-season sunroom, offering year-round enjoyment and seamless access to the private backyard. Whether hosting guests, relaxing with family, or enjoying peaceful views of the garden, this versatile space is sure to impress.The fully finished lower level adds tremendous value and flexibility, with new flooring. separate access through both the kitchen and sunroom, making it ideal for multi-generational living or future in-law suite potential. This level features a spacious recreation room with a cozy gas fireplace, a fourth bedroom, an updated three-piece bathroom, a modernized laundry area, and plenty of storage space, including an oversized linen closet.Perfectly positioned close to Sunset Beach, Happy Rolph's Animal Farm, the Welland Canal Parkway Trail, excellent schools, shopping centres, restaurants, parks, and Niagara's renowned wine country, this move-in ready home offers the ideal combination of location, comfort, and lifestyle.Don't miss this exceptional opportunity to own a wonderful family home in one of St. Catharines' most sought-after neighbourhoods.
For sale
C$599,900
80 Pearce Ave, Saint Catharines, ON L2M 6N5
4beds
2baths
Single Family Residence
Built in ----
4,946 Square Feet Lot
$-- Zestimate®
C$--/sqft
C$-- HOA
What's special
Beautifully maintained bungalowQuiet tree-lined streetExceptional curb appealMature perennial gardensLow-maintenance landscapingWelcoming covered front porchUpdated flooring
- 5 days
- 27
- 3
Zillow last checked:
Listing updated:
Listed by:
RE/MAX NIAGARA REALTY LTD, BROKERAGE
Source: TRREB,MLS®#: X14027710 Originating MLS®#: Niagara Association of REALTORS
Originating MLS®#: Niagara Association of REALTORSFacts & features
Interior
Bedrooms & bathrooms
- Bedrooms: 4
- Bathrooms: 2
Bedroom
- Level: Main
- Dimensions: 2.62 x 2.92
Bedroom 2
- Level: Main
- Dimensions: 3.01 x 2.92
Bedroom 3
- Level: Main
- Dimensions: 3.02 x 4.4
Bedroom 4
- Level: Basement
- Dimensions: 3.96 x 3.52
Bathroom
- Level: Basement
- Dimensions: 2.81 x 4.25
Dining room
- Level: Main
- Dimensions: 2.67 x 3.51
Kitchen
- Level: Main
- Dimensions: 2.95 x 2.93
Laundry
- Level: Basement
- Dimensions: 2.82 x 2.98
Living room
- Level: Main
- Dimensions: 3.42 x 5.67
Recreation
- Level: Basement
- Dimensions: 6.39 x 5.72
Sunroom
- Level: Main
- Dimensions: 3.94 x 3.54
Utility room
- Level: Basement
- Dimensions: 2.4 x 3.61
Heating
- Forced Air, Gas
Cooling
- Central Air
Features
- Floor Drain
- Basement: Full,Finished
- Has fireplace: Yes
Interior area
- Living area range: 700-1100 null
Video & virtual tour
Property
Parking
- Total spaces: 2
Features
- Pool features: None
Lot
- Size: 4,946 Square Feet
Details
- Parcel number: 463030169
Construction
Type & style
- Home type: SingleFamily
- Architectural style: Bungalow
- Property subtype: Single Family Residence
Materials
- Brick
- Foundation: Concrete
- Roof: Asphalt Shingle
Utilities & green energy
- Sewer: Sewer
Community & HOA
Location
- Region: Saint Catharines
Financial & listing details
- Annual tax amount: C$4,469
- Date on market: 10/13/2026
Price history
Price history is unavailable.
Public tax history
Tax history is unavailable.
Climate risks
Neighborhood: The North End

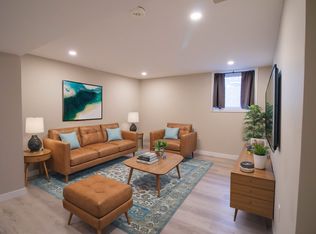


Similar homes
- C$589,9004 bd2 ba-- sqft506 Niagara St, Saint Catharines, ON L2M 3P5For Sale
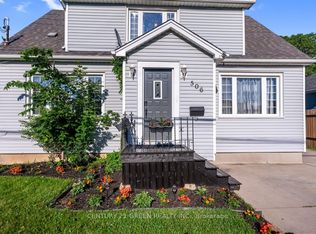 MLS ID #X13704176, CENTURY 21 GREEN REALTY INC.. TRREB
 - C$578,0003 bd2 ba1.1k sqft67 Wakelin Ter, Saint Catharines, ON L2M 4K8For Sale
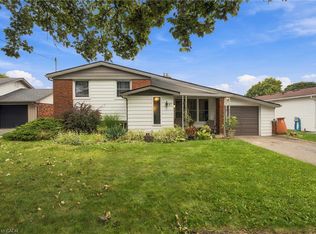 MLS ID #40865527, Victoria Fiore, Salesperson, RE/MAX Escarpment Realty Inc.. ITSO
 - C$628,0004 bd2 ba-- sqft37 Allan Dr, Saint Catharines, ON L2N 6H3For Sale
 MLS ID #X13547338, HOMELIFE KINGSVIEW REAL ESTATE INC.. TRREB
 - C$749,9004 bd2 ba-- sqft9 Heathcote Ter, Saint Catharines, ON L2M 1K7For Sale
 MLS ID #X13683520, COLDWELL BANKER MOMENTUM REALTY, BROKERAGE. TRREB
