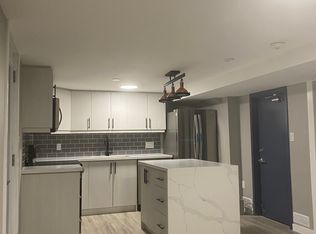
Sitting on a Huge Lot with Detchd Garage and a Beauttiful Cottage Like Extremely Private BackYard. It Offers modern elegance and practical living with 4-bedroom, 2-bathroom residence. Designed to cater to a variety of lifestyles, this home stands out with its rare and highly coveted main-floor bedroom-providing the ideal setup for an accessible guest suite, a dedicated home office, or a convenient primary bedroom option that offers complete separation from the upper level. Bright & Open Concept: The heart of the home features a thoughtfully designed, sun-drenched floor plan that seamlessly connects the living, dining, and kitchen areas-perfect for effortless entertaining and daily family life.Featuring high-end finishes throughout, the interior exudes warmth and style, complemented by large windows that invite natural light into every room.Spacious Upper Level houses additional well-appointed bedrooms and bathrooms, offering privacy and ample space for a growing family or visitors. Situated in a desirable St. Catharines neighborhood, you are moments away from local amenities, parks, schools, and major transit routes. This home is more than just a property; it is a lifestyle upgrade designed to adapt to your needs for years to come. Don't miss your chance to own this rare gem.
For sale
C$589,900
506 Niagara St, Saint Catharines, ON L2M 3P5
4beds
2baths
Single Family Residence
Built in ----
5,300 Square Feet Lot
$-- Zestimate®
C$--/sqft
C$-- HOA
What's special
- 18 days
- 23
- 2
Zillow last checked:
Listing updated:
Listed by:
CENTURY 21 GREEN REALTY INC.
Source: TRREB,MLS®#: X13704176 Originating MLS®#: Toronto Regional Real Estate Board
Originating MLS®#: Toronto Regional Real Estate BoardFacts & features
Interior
Bedrooms & bathrooms
- Bedrooms: 4
- Bathrooms: 2
Primary bedroom
- Level: Main
- Dimensions: 3.05 x 4.39
Bedroom 2
- Level: Second
- Dimensions: 4.09 x 3.66
Bedroom 3
- Level: Second
- Dimensions: 5 x 3.05
Bedroom 4
- Level: Second
- Dimensions: 4.39 x 2.74
Other
- Level: Main
- Dimensions: 6.53 x 4.27
Kitchen
- Level: Main
- Dimensions: 3.84 x 3
Living room
- Level: Main
- Dimensions: 4.44 x 4.27
Workshop
- Level: Basement
- Dimensions: 2.87 x 3.05
Heating
- Forced Air, Gas
Cooling
- Central Air
Features
- Flooring: Carpet Free
- Basement: Unfinished
- Has fireplace: No
Interior area
- Living area range: 1500-2000 null
Property
Parking
- Total spaces: 5
- Parking features: Private
- Has garage: Yes
Features
- Stories: 1.5
- Pool features: None
Lot
- Size: 5,300 Square Feet
Details
- Parcel number: 462900167
Construction
Type & style
- Home type: SingleFamily
- Property subtype: Single Family Residence
Materials
- Vinyl Siding
- Foundation: Concrete
- Roof: Asphalt Shingle
Utilities & green energy
- Sewer: Sewer
Community & HOA
Location
- Region: Saint Catharines
Financial & listing details
- Annual tax amount: C$4,610
- Date on market: 8/22/2026
Price history
Price history is unavailable.
Public tax history
Tax history is unavailable.
Climate risks
Neighborhood: The North End
Similar homes
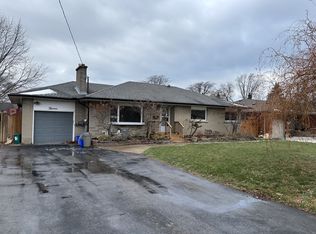
- C$574,9003 bd2 ba-- sqft81 Leaside Dr, Saint Catharines, ON L2M 4G7For Sale
 MLS ID #X13479212, KELLER WILLIAMS EDGE REALTY. TRREB
 - C$675,0003 bd2 ba-- sqft43 Monarch Park Dr, Saint Catharines, ON L2M 3K8For Sale
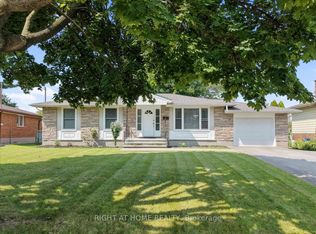 MLS ID #X13677784, RIGHT AT HOME REALTY INC.. TRREB
 - C$628,0004 bd2 ba-- sqft37 Allan Dr, Saint Catharines, ON L2N 6H3For Sale
 MLS ID #X13547338, HOMELIFE KINGSVIEW REAL ESTATE INC.. TRREB
 - C$679,0003 bd2 ba-- sqft9 Youngblut Ave, Saint Catharines, ON L2N 1M9For Sale
 MLS ID #X13730064, RE/MAX NIAGARA REALTY LTD, BROKERAGE. TRREB
