Welcome To This Beautifully Maintained 1,082 Sq. Ft. Bungalow, Ideally Situated In One Of St. Catharines Most Desirable North End Neighbourhoods. This Spacious Home Features 3 Bedrooms And 2 Bathrooms, Offering A Comfortable And Versatile Layout Ideal For Everyday Living. Many Valuable Updates Enhance This Property, Including Windows, Furnace, Central Air Conditioning, Major Appliances, And An Asphalt Double Driveway Completed In 2020, Along With A New Roof In 2025. An Attached Garage And Double Driveway With Parking For Up To Four Vehicles Add Further Convenience And Functionality. Overlooking The Generous Backyard, The Bright Kitchen Enjoys Views Of Mature Trees And The Surrounding Outdoor Space, Creating A Warm And Inviting Atmosphere. The Finished Lower Level Offers Additional Living Space, Featuring A Comfortable Recreation Room And A Separate Versatile Room Currently Used As A Home Gym. This Flexible Space Can Easily Be Transformed Into A Children's Playroom, Home Office, Or Additional Bedroom To Suit Your Needs. A Full Bathroom Completes The Lower Level. Located In A Highly Sought After, Family Friendly Community, This Property Is Conveniently Close To Schools, Parks, Shopping, And Everyday Amenities. Perfect For First Time Home Buyers Or Growing Families. A Wonderful Opportunity To Make This Beautiful St. Catharines Property Your Next Home!
For sale
C$650,000
43 Monarch Park Dr, Saint Catharines, ON L2M 3K8
3beds
2baths
Single Family Residence
Built in ----
8,224 Square Feet Lot
$-- Zestimate®
C$--/sqft
C$-- HOA
What's special
Central air conditioningAttached garageGenerous backyard
- 6 hours |
- 5 |
- 0 |
Zillow last checked:
Listing updated:
Listed by:
RIGHT AT HOME REALTY INC.
Source: TRREB,MLS®#: X13677784 Originating MLS®#: Toronto Regional Real Estate Board
Originating MLS®#: Toronto Regional Real Estate BoardFacts & features
Interior
Bedrooms & bathrooms
- Bedrooms: 3
- Bathrooms: 2
Primary bedroom
- Level: Main
- Dimensions: 3.74 x 2.9
Bedroom 2
- Level: Main
- Dimensions: 2.62 x 3.02
Bedroom 3
- Level: Main
- Dimensions: 3.38 x 3.02
Dining room
- Level: Main
- Dimensions: 2.5 x 2.95
Exercise room
- Level: Basement
- Dimensions: 4.2 x 3.38
Kitchen
- Level: Main
- Dimensions: 3.08 x 2.9
Living room
- Level: Main
- Dimensions: 4.45 x 4.09
Recreation
- Level: Basement
- Dimensions: 8.13 x 4.65
Heating
- Forced Air, Gas
Cooling
- Central Air
Features
- Primary Bedroom - Main Floor
- Flooring: Carpet Free
- Basement: Separate Entrance,Finished
- Has fireplace: No
Interior area
- Living area range: 700-1100 null
Property
Parking
- Total spaces: 5
- Parking features: Garage
- Has garage: Yes
Features
- Pool features: None
Lot
- Size: 8,224 Square Feet
Details
- Parcel number: 462900221
Construction
Type & style
- Home type: SingleFamily
- Architectural style: Bungalow
- Property subtype: Single Family Residence
Materials
- Brick, Stone
- Foundation: Poured Concrete
- Roof: Asphalt Shingle
Utilities & green energy
- Sewer: Sewer
Community & HOA
Location
- Region: Saint Catharines
Financial & listing details
- Annual tax amount: C$5,029
- Date on market: 8/14/2026
Price history
Price history is unavailable.
Public tax history
Tax history is unavailable.
Climate risks
Neighborhood: The North End
Nearby schools
GreatSchools rating
- 4/10Maple Avenue SchoolGrades: PK-6Distance: 10 mi
- 3/10Lewiston Porter Middle SchoolGrades: 6-8Distance: 12 mi
- 9/10Lewiston Porter Senior High SchoolGrades: 9-12Distance: 12 mi
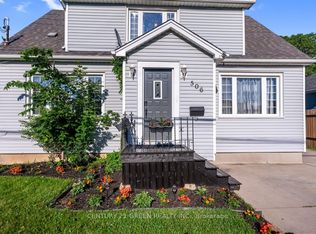
- C$599,9004 bd2 ba-- sqft506 Niagara St, Saint Catharines, ON L2M3P5For Sale
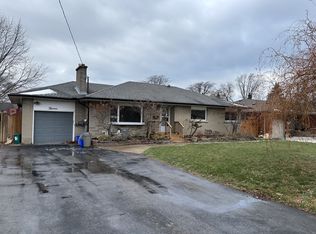
- C$--3 bd1 ba-- sqft13 Kamla Dr, Saint Catharines, ON L2M3J9Off Market
- C$---- bd-- ba-- sqft5 Maplewood Dr, Saint Catharines, ON L2M3N9Off Market
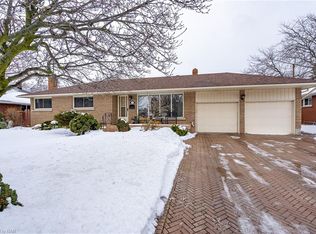
- C$--4 bd2 ba1.4k sqft7 Kamla Dr, Saint Catharines, ON L2M3J9Off Market
- C$635,0003 bd2 ba-- sqft85 Regent Dr, Saint Catharines, ON L2M3L9For Sale
- C$--3 bd1 ba1.1k sqft459 Niagara St #B, Saint Catharines, ON L2M3P3Off Market
- C$--3 bd1 ba1.1k sqft459 Niagara St #A, Saint Catharines, ON L2M3P3Off Market
- C$699,9003 bd2 ba966 sqft540 Niagara St, Saint Catharines, ON L2M3P5For Sale
Similar homes
- C$624,9004 bd2 ba-- sqft23 Woodelm Dr, Saint Catharines, ON L2M 4N5For Sale
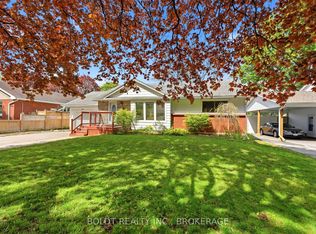 MLS ID #X13675510, BOLDT REALTY INC., BROKERAGE. TRREB
 - C$679,9003 bd1 ba-- sqft87 Rochelle Dr, Saint Catharines, ON L2M 6Y7For Sale
 MLS ID #X13678274, RE/MAX DYNAMICS REALTY. TRREB
 - C$609,9005 bd2 ba-- sqft8 Dunraven Ave, Saint Catharines, ON L2M 6A7For Sale
 MLS ID #X13673284, EXP REALTY. TRREB
 - C$629,0003 bd2 ba1k sqft33 Nickerson Ave, Saint Catharines, ON L2N 3M5For Sale
 MLS ID #40853682, Jerry Hendriks, Broker of Record, RE/MAX Hendriks Team Realty. ITSO
 - C$699,9003 bd2 ba966 sqft540 Niagara St, Saint Catharines, ON L2M 3P5For SaleMLS ID #40833573, Chris Hendriks, Salesperson, RE/MAX Hendriks Team Realty. ITSO
- C$649,9003 bd2 ba1.1k sqft83 Devon Rd, Saint Catharines, ON L2N 1X5For SaleMLS ID #40843211, Greg Sykes, Salesperson, RE/MAX Niagara Realty Ltd.. ITSO
- C$539,9003 bd1 ba-- sqft552 Bunting Rd, Saint Catharines, ON L2M 3A5For SaleMLS ID #X13674360, ROYAL LEPAGE NRC REALTY. TRREB
- C$599,9004 bd2 ba-- sqft506 Niagara St, Saint Catharines, ON L2M 3P5For SaleMLS ID #X13546328, CENTURY 21 GREEN REALTY INC.. TRREB
- C$634,9003 bd2 ba-- sqft11 Grosvenor St, Saint Catharines, ON L2M 3E1For SaleMLS ID #X13028488, ROYAL LEPAGE NRC REALTY. TRREB
- C$674,9004 bd2 ba-- sqft22 Dunblane Ave, Saint Catharines, ON L2M 3Z7For SaleMLS ID #X13567236, ROYAL LEPAGE NRC REALTY. TRREB
- C$649,9003 bd3 ba-- sqft36 Rochelle Dr, Saint Catharines, ON L2M 6Y9For SaleMLS ID #X13545206, RE/MAX GARDEN CITY REALTY INC, BROKERAGE. TRREB
- C$684,9006 bd2 ba-- sqft424 Vine St, Saint Catharines, ON L2M 3S7For SaleMLS ID #X13572276, RE/MAX GARDEN CITY REALTY INC, BROKERAGE. TRREB
- C$539,9004 bd2 ba-- sqft476 Scott St, Saint Catharines, ON L2M 3X2For SaleMLS ID #X13614452, RE/MAX NIAGARA REALTY LTD, BROKERAGE. TRREB
- C$695,0003 bd3 ba-- sqft41 Adel Dr E, Saint Catharines, ON L2M 3W9For SaleMLS ID #X13412742, COLDWELL BANKER ADVANTAGE REAL ESTATE INC, BROKERAGE. TRREB
- C$564,9003 bd2 ba-- sqft3 Northwood Dr, Saint Catharines, ON L2M 4J4For SaleMLS ID #X13654364, Royal LePage Real Estate Associates. TRREB
- C$599,9003 bd2 ba-- sqft16 Grammar Ave, Saint Catharines, ON L2N 3L3For SaleMLS ID #X13607620, BOLDT REALTY INC., BROKERAGE. TRREB
- C$699,9003 bd3 ba1.3k sqft45 Dorchester Blvd #12, Saint Catharines, ON L2M 0C4For SaleMLS ID #40855526, Rob Golfi, Salesperson, RE/MAX Escarpment Golfi Realty Inc.. ITSO
- C$689,9003 bd2 ba-- sqft551 Scott St, Saint Catharines, ON L2M 6Y4For SaleMLS ID #X13607470, ROYAL LEPAGE NRC REALTY. TRREB
- C$655,0003 bd2 ba-- sqft127A Lakeshore Rd, Saint Catharines, ON L2N 2T8For SaleMLS ID #X13596940, EXP REALTY. TRREB
- C$650,0004 bd2 ba1.2k sqft4 Beechwood Ct, Saint Catharines, ON L2N 3H7For SaleMLS ID #40824052, Joe Cosentino, Salesperson, Royal LePage State Realty Inc.. ITSO
