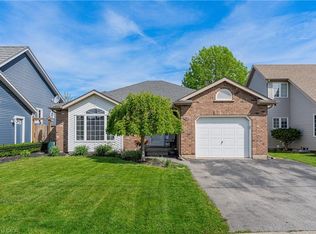
Nothing to do but move in to this renovated home where almost every major mechanical and cosmetic update has already been completed. Arriving at the property, the curb appeal will immediately stand out featuring a private oversized double-wide driveway with parking for 6+ vehicles. Set back nicely from the road, the home is surrounded by mature trees, landscaped gardens and a newly built oversized front porch. You are welcomed by a bright foyer finished with new tile flooring, fresh paint and an updated exterior door. The oversized family room offers updated flooring, newer windows and a gas fireplace insert creating a inviting atmosphere. The renovated kitchen is finished with quartz countertops, new stainless steel appliances and updated lighting. Adjacent to the kitchen is a bright three-season room, perfect for summer dining while providing direct access to the private courtyard area outside. Originally designed as a three-bedroom home, one bedroom is currently being used as an oversized dining room and could easily be converted back if desired. The primary bedroom features double closets while a three-piece bathroom completes the main floor. The fully remodeled lower level offers a large rec room, additional bedroom, three-piece bathroom and laundry area finished with new tile flooring, pot lighting and fresh paint. The backyard is a standout feature offering both expansive green space with mature trees and a separate courtyard-style entertaining area complete with pergola lounge seating, bar seating and a serving window opening directly into the garage. Additional exterior features include updated soffits, a backyard pond and gated access to the larger yard area. Additional updates include furnace, central air and hot water tank (2024), along with the asphalt driveway, eavestroughs, siding and exterior deck spaces. Come see what this home has to offer today in the desirable North-end of St. Catharines.
For sale
C$699,900
540 Niagara St, Saint Catharines, ON L2M 3P5
3beds
966sqft
Single Family Residence, Residential
Built in 1948
0.27 Acres Lot
$-- Zestimate®
C$725/sqft
C$-- HOA
What's special
Surrounded by mature treesLandscaped gardensFresh paintUpdated exterior doorOversized family roomUpdated flooringNewer windows
- 50 days |
- 21 |
- 1 |
Zillow last checked:
Listing updated:
Listed by:
Chris Hendriks, Salesperson,
RE/MAX Hendriks Team Realty
Source: ITSO,MLS®#: 40833573Originating MLS®#: Cornerstone Association of REALTORS®
Facts & features
Interior
Bedrooms & bathrooms
- Bedrooms: 3
- Bathrooms: 2
- Full bathrooms: 1
- 1/2 bathrooms: 1
- Main level bathrooms: 1
- Main level bedrooms: 2
Other
- Level: Main
Bedroom
- Level: Main
Bedroom
- Level: Lower
Bathroom
- Features: 3-Piece
- Level: Main
Bathroom
- Features: 2-Piece
- Level: Lower
Dining room
- Level: Main
Family room
- Level: Lower
Kitchen
- Level: Main
Living room
- Level: Main
Office
- Level: Lower
Recreation room
- Level: Lower
Sunroom
- Level: Main
Heating
- Forced Air, Natural Gas
Cooling
- Central Air
Appliances
- Included: Water Heater
Features
- Auto Garage Door Remote(s)
- Basement: Full,Finished
- Has fireplace: No
Interior area
- Total structure area: 966
- Total interior livable area: 966 sqft
- Finished area above ground: 966
Property
Parking
- Total spaces: 7
- Parking features: Detached Garage, Private Drive Double Wide
- Garage spaces: 1
- Uncovered spaces: 6
Features
- Stories: 1
- Frontage type: East
- Frontage length: 72.00
Lot
- Size: 0.27 Acres
- Dimensions: 72 x 163.05
- Features: Urban, Park, Place of Worship, Public Transit, Schools, Shopping Nearby
Details
- Parcel number: 462900046
- Zoning: R1
Construction
Type & style
- Home type: SingleFamily
- Architectural style: Bungalow
- Property subtype: Single Family Residence, Residential
Materials
- Vinyl Siding
- Foundation: Poured Concrete
- Roof: Metal
Condition
- 51-99 Years
- New construction: No
- Year built: 1948
Utilities & green energy
- Sewer: Sewer (Municipal)
- Water: Municipal
Community & HOA
Location
- Region: Saint Catharines
Financial & listing details
- Price per square foot: C$725/sqft
- Annual tax amount: C$4,327
- Date on market: 5/26/2026
- Inclusions: Other, Fridge, Stove, Washer, Dryer, Dishwasher
Chris Hendriks, Salesperson
Chris Hendriks, Salesperson
(905) 650-5221
By pressing Contact Agent, you agree that the real estate professional identified above may call/text you about your search, which may involve use of automated means and pre-recorded/artificial voices. You don't need to consent as a condition of buying any property, goods, or services. Message/data rates may apply. You also agree to our Terms of Use. Zillow does not endorse any real estate professionals. We may share information about your recent and future site activity with your agent to help them understand what you're looking for in a home.
Price history
| Date | Event | Price |
|---|---|---|
| 5/26/2026 | Price change | C$699,900-26.2%C$725/sqft |
Source:  TRREB #X13175662 Report a problem TRREB #X13175662 Report a problem | ||
| 9/5/2024 | Listed for sale | C$949,000C$982/sqft |
Source:  Cornerstone Association of REALTORS® - Hamilton-Burlington #H4205748 Report a problem Cornerstone Association of REALTORS® - Hamilton-Burlington #H4205748 Report a problem | ||
Public tax history
Tax history is unavailable.
Climate risks
Neighborhood: The North End
Nearby schools
GreatSchools rating
- 4/10Maple Avenue SchoolGrades: PK-6Distance: 10.1 mi
- 3/10Lewiston Porter Middle SchoolGrades: 6-8Distance: 11.9 mi
- 9/10Lewiston Porter Senior High SchoolGrades: 9-12Distance: 11.9 mi
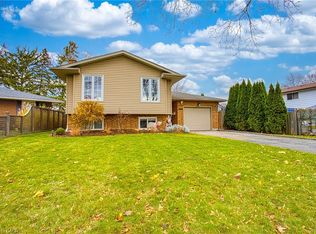
- C$680,0004 bd2 ba1k sqft6 Jolie Ct, Saint Catharines, ON L2M6V6Sold
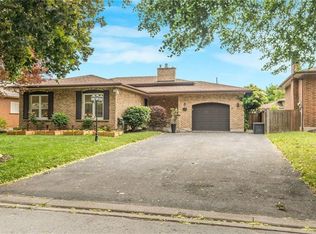
- C$750,0005 bd3 ba1.1k sqft8 Jessica Dr, Saint Catharines, ON L2M6V7Sold
- C$---- bd-- ba-- sqft5 Maplewood Dr, Saint Catharines, ON L2M3N9Off Market
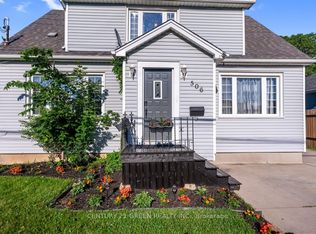
- C$599,9004 bd2 ba-- sqft506 Niagara St, Saint Catharines, ON L2M3P5For Sale
- C$634,9003 bd2 ba-- sqft11 Grosvenor St, Saint Catharines, ON L2M3E1For Sale
- C$1,4501 bd1 ba-- sqft5 Kilbourne Cres #BASEMENT, Saint Catharines, ON L2M3E3For Rent
- C$859,9005 bd3 ba-- sqft28 Silverdale Dr, Saint Catharines, ON L2M3N1For Sale
- C$2,3003 bd2 ba1.6k sqft9 Regina Ave, Saint Catharines, ON L2M3G5For Rent
Similar homes
- C$700,0003 bd2 ba1k sqft8 Tudor Gate Pl, Saint Catharines, ON L2M 1K6For Sale
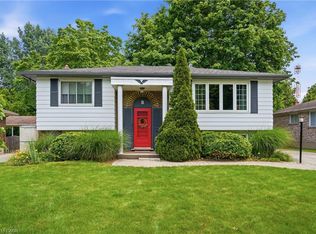 MLS ID #40843949, Jerry Hendriks, Broker of Record, RE/MAX Hendriks Team Realty. ITSO
 - C$669,0003 bd2 ba1.1k sqft83 Devon Rd, Saint Catharines, ON L2N 1X5For Sale
 MLS ID #40843211, Greg Sykes, Salesperson, RE/MAX Niagara Realty Ltd.. ITSO
 - C$679,0003 bd2 ba1.1k sqft7 Coral Dr, Saint Catharines, ON L2N 3R4For Sale
 MLS ID #40835527, Darren D. Papineau, Salesperson, Royal LePage NRC Realty Inc.. ITSO
 - C$699,9003 bd2 ba1.1k sqft1052 Vansickle Rd N, Saint Catharines, ON L2S 2X3For Sale
 MLS ID #40845353, Scott Fishman, Salesperson, Royal LePage NRC Realty Inc.. ITSO
 - C$699,9003 bd2 ba875 sqft7 Pinehill Rd, Saint Catharines, ON L2R 3R6For SaleMLS ID #40834778, Amanda Bieksa, Salesperson, Royal LePage State Realty Inc.. ITSO
- C$599,0004 bd2 ba1k sqft32 Hanson Dr N, Saint Catharines, ON L2M 2X1For SaleMLS ID #40846112, Daniel Bones, Broker, RE/MAX Hendriks Team Realty. ITSO
- C$625,0003 bd2 ba1k sqft79 Prince Charles Dr, Saint Catharines, ON L2N 3Y8For SaleMLS ID #40836726, Steve Augustine, Broker of Record, Your Home Sold Guaranteed Realty Elite. ITSO
- C$649,9004 bd2 ba976 sqft17 Broadmore Ave, Saint Catharines, ON L2M 6A4For SaleMLS ID #40836509, Roy La Chappelle, Salesperson, Keller Williams Edge Realty. ITSO
- C$729,9003 bd2 ba1.2k sqft181 Woodside Dr, Saint Catharines, ON L2T 1X7For SaleMLS ID #40845579, Shawn Delaat, Salesperson, RE/MAX Niagara Realty Ltd.. ITSO
- C$674,9006 bd2 ba1.3k sqft557 Lake St, Saint Catharines, ON L2N 4J1For SaleMLS ID #40792922, Danielle Connelly, Salesperson, RE/MAX Escarpment Realty Inc.. ITSO
- C$579,0003 bd2 ba1.1k sqft392 Queenston St, Saint Catharines, ON L2P 2X9For SaleMLS ID #40830837, Lisa Ann Weber, Salesperson, CENTURY 21 MILLER DAVIES REAL ESTATE LTD.. ITSO
- C$629,0003 bd2 ba1.1k sqft168 Carlton St, Saint Catharines, ON L2R 1S2For SaleMLS ID #40830933, Desiree Boucher, Salesperson, RE/MAX Escarpment Realty Inc.. ITSO
- C$720,0003 bd2 ba1.1k sqft63 Linwell Rd, Saint Catharines, ON L2N 1R6New ConstructionMLS ID #40822799, Rob Golfi, Salesperson, RE/MAX Escarpment Golfi Realty Inc.. ITSO
- C$595,0003 bd2 ba936 sqft3 Philpark Rd, Saint Catharines, ON L2N 4E4For SaleMLS ID #40842217, Andrew Robertson, Broker of Record, Keller Williams Complete Realty. ITSO
- C$749,9003 bd2 ba1.3k sqft105 Highland Ave, Saint Catharines, ON L2R 4H9For SaleMLS ID #40825015, Mike Heddle, Broker, Royal LePage State Realty Inc.. ITSO
- C$579,9004 bd2 ba1.3k sqft49 Grove Ave, Saint Catharines, ON L2P 1C9For SaleMLS ID #40847089, Kayla Smith, Salesperson, RE/MAX Escarpment Realty Inc.. ITSO
- C$549,9004 bd2 ba937 sqft70 Concord Ave, Saint Catharines, ON L2M 5N8For SaleMLS ID #40837860, Paulo Antunes, Salesperson, Keller Williams Complete Realty. ITSO
- C$769,0002 bd2 ba969 sqft11 Peel St, Saint Catharines, ON L2N 5A2For SaleMLS ID #40840320, John A Bald, Broker, Royal LePage NRC Realty Inc.. ITSO
- C$749,9003 bd2 ba1.2k sqft196 One Street Louth, Saint Catharines, ON L2S 0A6For SaleMLS ID #40839563, Bushra Nadeem, Salesperson, HOMELIFE MIRACLE REALTY LTD. ITSO
- C$795,0002 bd3 ba1.1k sqft8 Stanmary Dr, Saint Catharines, ON L2N 5T4For SaleMLS ID #40843303, Chris Hendriks, Salesperson, RE/MAX Hendriks Team Realty. ITSO
