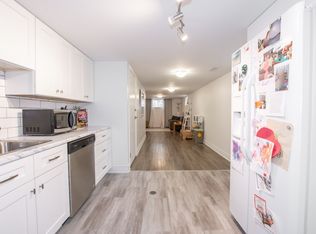
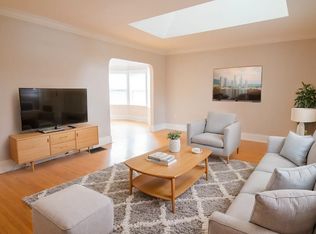
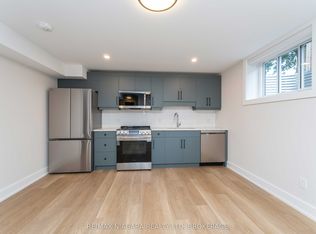
This beautifully renovated North-end bungalow offers exceptional living space inside and out. An exposed aggregate driveway accommodates 4+ vehicles with matching walkways leading to a welcoming front porch. The attached single-car garage is larger than a typical single, offering valuable extra space for storage and everyday use. Inside, the foyer opens to a renovated eat-in kitchen with granite countertops, abundant cabinetry, new stainless steel appliances and stylish lighting. The spacious living room features hardwood flooring, a large bay window and a custom shiplap TV and fireplace surround. Originally a three-bedroom main floor, the layout has been thoughtfully redesigned with two bedrooms to create larger living areas, including a generous dining room overlooking the backyard. The primary bedroom offers double closets while the second bedroom features a built-in closet organizer. A renovated four-piece bathroom with tiled tub and shower completes the main floor. Additional updates include a furnace and central air conditioner, both less than a year old. Fully renovated in 2025, the lower level is equally impressive. A spacious landing with custom built-in wardrobes leads to a beautiful recreation room with new flooring, pot lights, window coverings and a shiplap feature wall with an electric fireplace and matching accent lights flanking the TV. The owners currently use the spacious lower-level suite as their primary bedroom, complete with an updated ensuite featuring a steam shower, transom window and updated vanity. A renovated laundry room and cold room provide complete this level. Outside, exposed aggregate patios offer ample entertaining space while leaving plenty of lawn to enjoy. A newer gazebo with a fire pit area, large garden shed and mature trees along the rear fence complete this private backyard. Simply move in and enjoy!
For sale
C$649,000
1A Winston Rd, Saint Catharines, ON L2M 4R1
3beds
1,048sqft
Single Family Residence, Residential
Built in 1963
5,985 Square Feet Lot
$-- Zestimate®
C$619/sqft
C$-- HOA
What's special
Abundant cabinetryNew stainless steel appliancesStylish lightingHardwood flooringLarge bay windowPot lightsWindow coverings
- 22 hours
- 4
- 1
Zillow last checked:
Listing updated:
Listed by:
Chris Hendriks, Salesperson,
RE/MAX Hendriks Team Realty
Source: ITSO,MLS®#: 40875635Originating MLS®#: Cornerstone Association of REALTORS®
Facts & features
Interior
Bedrooms & bathrooms
- Bedrooms: 3
- Bathrooms: 2
- Full bathrooms: 2
- Main level bathrooms: 1
- Main level bedrooms: 2
Kitchen
- Level: Main
Heating
- Forced Air, Natural Gas
Cooling
- Central Air
Appliances
- Included: Water Heater Owned, Dishwasher, Dryer, Refrigerator, Stove, Washer
Features
- Other
- Basement: Full,Finished
- Has fireplace: No
Interior area
- Total structure area: 1,048
- Total interior livable area: 1,048 sqft
- Finished area above ground: 1,048
Video & virtual tour
Property
Parking
- Total spaces: 5
- Parking features: Attached Garage, Private Drive Double Wide
- Attached garage spaces: 1
- Uncovered spaces: 4
Features
- Stories: 1
- Frontage type: North
- Frontage length: 62.09
Lot
- Size: 5,985 Square Feet
- Dimensions: 62.09 x 96.4
- Features: Urban, Place of Worship, Playground Nearby, Public Transit, Schools, Shopping Nearby
Details
- Parcel number: 462860010
- Zoning: R1
Construction
Type & style
- Home type: SingleFamily
- Architectural style: Bungalow
- Property subtype: Single Family Residence, Residential
Materials
- Brick
- Foundation: Concrete Perimeter
- Roof: Asphalt Shing
Condition
- 51-99 Years
- New construction: No
- Year built: 1963
Utilities & green energy
- Sewer: Sewer (Municipal)
- Water: Municipal
Community & HOA
Location
- Region: Saint Catharines
Financial & listing details
- Price per square foot: C$619/sqft
- Annual tax amount: C$4,126
- Date on market: 11/2/2026
- Inclusions: Dishwasher, Dryer, Refrigerator, Stove, Washer
Price history
| Date | Event | Price |
|---|---|---|
| 10/30/2026 | Listed for sale | C$649,000C$619/sqft |
Source:  TRREB #X14133780 Report a problem | ||
Public tax history
Tax history is unavailable.
Climate risks
Neighborhood: The North End

Similar homes
- C$729,9003 bd2 ba1k sqft34 Centennial Dr, Saint Catharines, ON L2N 6A4For Sale
 MLS ID #40872884, Wendy Starr, Broker of Record, Epique Realty. ITSO
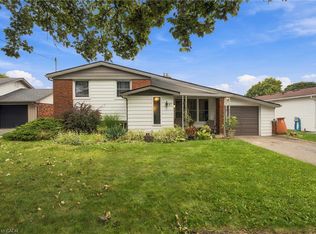
- C$578,0003 bd2 ba1.1k sqft67 Wakelin Ter, Saint Catharines, ON L2M 4K8For Sale
 MLS ID #40865527, Victoria Fiore, Salesperson, RE/MAX Escarpment Realty Inc.. ITSO
- C$649,9004 bd2 ba976 sqft17 Broadmore Ave, Saint Catharines, ON L2M 6A4For Sale
 MLS ID #40860331, Roy La Chappelle, Salesperson, Keller Williams Edge Realty. ITSO
- C$614,9003 bd3 ba1.2k sqft72 Martindale Rd, Saint Catharines, ON L2S 2Y3For Sale
 MLS ID #40873512, John Paul Gulbis, Salesperson, Rock Star Real Estate Inc.. ITSO
