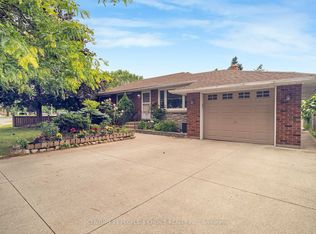
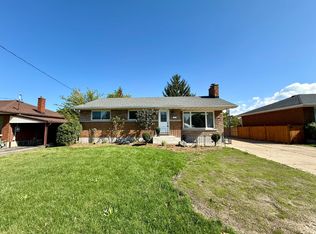
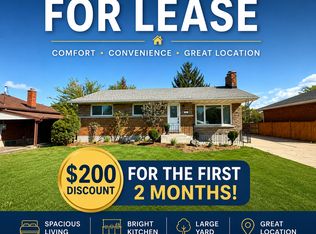
Welcome to 18 Jubilee Drive, a beautifully renovated detached home offering modern style, thoughtful upgrades and move-in-ready living in an established St. Catharines neighborhood. This inviting 3-bedroom home features a versatile layout with one bedroom on the main floor and two bedrooms upstairs. Step inside to a bright, refreshed interior showcasing new flooring throughout, brand-new casement windows, contemporary lighting and pot lights, upgraded doors, baseboards and trim, and fresh paint. The beautifully updated kitchen features new cabinetry, new counter tops and brand-new appliances, creating a stylish and functional space for everyday living and entertaining. The home offers a renovated4-piece bathroom upstairs, a convenient 2-piece powder room on the main floor, and a 3-piece bathroom in the basement, all featuring updated vanities and fixtures. The fully finished basement with a separate entrance provides valuable additional living space and excellent in-law suite potential, with flexibility for a recreation room, home office or extended family use. Step outside to an exceptionally spacious backyard offering plenty of room for entertaining, gardening, play and outdoor enjoyment. A detached garage plus driveway parking for three vehicles provides parking for up to four vehicles. Additional improvements include new gutters and refreshed interior and exterior finishes. Conveniently located near public transit and everyday amenities, this extensively updated home offers an excellent combination of space, versatility and modern comfort. Simply move in and enjoy!
For sale
C$649,900
18 Jubilee Dr, Saint Catharines, ON L2M 4P8
3beds
3baths
Single Family Residence
Built in ----
7,800 Square Feet Lot
$-- Zestimate®
C$--/sqft
C$-- HOA
What's special
Versatile layoutBright refreshed interiorNew flooring throughoutBrand-new casement windowsFresh paintBeautifully updated kitchenNew cabinetry
- 2 days
- 24
- 1
Zillow last checked:
Listing updated:
Listed by:
LPT REALTY
Source: TRREB,MLS®#: X13755286
Originating MLS®#: Toronto Regional Real Estate Board
Facts & features
Interior
Bedrooms & bathrooms
- Bedrooms: 3
- Bathrooms: 3
Bedroom
- Level: Second
- Dimensions: 3.49 x 2.88
Bedroom
- Level: Second
- Dimensions: 3.8 x 3.12
Bedroom
- Level: Main
- Dimensions: 3.81 x 3.14
Bathroom
- Level: Second
- Dimensions: 2.66 x 1.51
Bathroom
- Level: Basement
- Dimensions: 2.74 x 1.82
Dining room
- Level: Main
- Dimensions: 2.92 x 3.47
Other
- Level: Basement
- Dimensions: 2.74 x 1.98
Kitchen
- Level: Main
- Dimensions: 2.58 x 2.92
Living room
- Level: Main
- Dimensions: 3.42 x 5.26
Other
- Level: Main
- Dimensions: 1.4 x 0.97
Recreation
- Level: Basement
- Dimensions: 8.06 x 6.51
Heating
- Forced Air, Gas
Cooling
- Central Air
Appliances
- Included: Water Heater
Features
- In-Law Capability, Water Meter, Separate Hydro Meter, Storage, Upgraded Insulation, Primary Bedroom - Main Floor
- Flooring: Carpet Free
- Basement: Separate Entrance,Full,Finished
- Has fireplace: No
Interior area
- Living area range: 1100-1500 null
Property
Parking
- Total spaces: 4
- Parking features: Available, Private, Private Triple
- Has garage: Yes
Accessibility
- Accessibility features: 32 Inch Min Doors, Accessible Public Transit Nearby
Features
- Stories: 1.5
- Patio & porch: Patio
- Exterior features: Landscaped, Privacy
- Pool features: None
Lot
- Size: 7,800 Square Feet
- Features: Fenced Yard
- Topography: Flat
Details
- Additional structures: Garden Shed
- Parcel number: 462860093
Construction
Type & style
- Home type: SingleFamily
- Property subtype: Single Family Residence
Materials
- Vinyl Siding
- Foundation: Poured Concrete
- Roof: Asphalt Shingle
Utilities & green energy
- Sewer: Sewer
Community & HOA
Community
- Security: Smoke Detector(s), Other
Location
- Region: Saint Catharines
Financial & listing details
- Tax assessed value: C$2,025
- Annual tax amount: C$3,409
- Date on market: 9/8/2026
Price history
Price history is unavailable.
Public tax history
Tax history is unavailable.