Don't miss this 4-Level backsplit with Incredible Multi-Family Potential! Solid, well-maintained home offering exceptional versatility for extended families, multi-generational living, or those seeking additional living space. This could be a flipper's delight! Roof (2020), Furnace (2025), Owned HWT. Built in 1977 and located on a quiet street across from the Hutt Park. Featuring two kitchens, two washer/dryer sets, and a separate entrance, this home provides flexibility that's increasingly hard to find. Step inside and embrace the home's nostalgic 1970s vintage charm, where original character has been lovingly preserved. Whether you choose to enjoy its retro appeal or update it to your own style, the possibilities are endless. The main floor features a spacious living room with large windows that flood the room with natural light and a kitchen with original tile and solid wood cabinetry. Just a few steps up to the upper level you'll find three functional bedrooms with hardwood flooring and a 4 piece bathroom, ideal for family living. The spacious lower level includes a large den/recreation room, perfect for an income suite or family gatherings, games room, or additional living quarters. Outside, enjoy a peaceful and quiet backyard with plenty of room for entertaining, gardening or relaxing. The attached garage and huge double driveway provide ample parking and convenience. Located in a quiet residential neighbourhood in a desirable area of Thorold, this is a rare opportunity to own a spacious, flexible home with endless potential. Whether you're accommodating a growing family, creating an in-law setup, or looking for a home with room to customize, 26 Forster Avenue is ready for its next chapter.
For sale
C$599,000
26 Forster Ave, Thorold, ON L2V 4J5
3beds
2baths
Single Family Residence
Built in ----
5,920 Square Feet Lot
$-- Zestimate®
C$--/sqft
C$-- HOA
What's special
Two kitchensSeparate entranceAttached garage
- 45 days |
- 15 |
- 0 |
Zillow last checked:
Listing updated:
Listed by:
RE/MAX NIAGARA REALTY LTD, BROKERAGE
Source: TRREB,MLS®#: X13534340 Originating MLS®#: Niagara Association of REALTORS
Originating MLS®#: Niagara Association of REALTORSFacts & features
Interior
Bedrooms & bathrooms
- Bedrooms: 3
- Bathrooms: 2
Primary bedroom
- Level: Upper
- Dimensions: 3.35 x 3.96
Bedroom 2
- Level: Upper
- Dimensions: 3.65 x 3.05
Bedroom 3
- Level: Upper
- Dimensions: 3.05 x 3.05
Bathroom
- Level: Third
- Dimensions: 1.22 x 2.13
Bathroom
- Level: Upper
- Dimensions: 1.22 x 2.74
Den
- Level: Lower
- Dimensions: 2.44 x 3.05
Dining room
- Level: Main
- Dimensions: 3.35 x 5.49
Kitchen
- Level: Main
- Dimensions: 3.66 x 3.35
Kitchen
- Level: Lower
- Dimensions: 3.66 x 4.27
Living room
- Level: Third
- Dimensions: 4.57 x 7.62
Living room
- Level: Main
- Dimensions: 4.26 x 5.49
Heating
- Forced Air, Gas
Cooling
- Central Air
Features
- Storage, In-Law Capability
- Basement: Separate Entrance,Finished,Full
- Has fireplace: No
- Fireplace features: Natural Gas
Interior area
- Living area range: 1100-1500 null
Property
Parking
- Total spaces: 5
- Parking features: Private Double
- Has garage: Yes
Features
- Pool features: None
Lot
- Size: 5,920 Square Feet
- Features: Golf, Park, School Bus Route, Public Transit, Rectangular Lot
Details
- Parcel number: 640470254
Construction
Type & style
- Home type: SingleFamily
- Property subtype: Single Family Residence
Materials
- Brick
- Foundation: Poured Concrete
- Roof: Shingle
Utilities & green energy
- Sewer: Sewer
Community & HOA
Community
- Security: Smoke Detector(s)
Location
- Region: Thorold
Financial & listing details
- Annual tax amount: C$4,341
- Date on market: 7/7/2026
Price history
Price history is unavailable.
Public tax history
Tax history is unavailable.
Climate risks
Neighborhood: L2V
Nearby schools
GreatSchools rating
- 4/10Maple Avenue SchoolGrades: PK-6Distance: 8.6 mi
- 3/10Gaskill Preparatory SchoolGrades: 7-8Distance: 10 mi
- 3/10Niagara Falls High SchoolGrades: 9-12Distance: 10.6 mi
- C$--3 bd1 ba1.2k sqft41 Tupper Dr, Thorold, ON L2V4B8Off Market
- C$521,0006 bd2 ba984 sqft21 Tupper Dr, Thorold, ON L2V4B8Sold
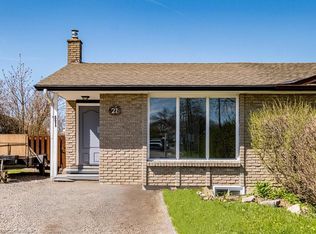
- C$1,842,0004 bd4 ba3.1k sqft32 Kenny Ct, Thorold, ON L2V5G4For Sale

- C$999,9993 bd3 ba-- sqft14 Tupper Dr, Thorold, ON L2V4C7For Sale

- C$6501 bd2 ba110 sqft34 McDonagh Cres #5, Thorold, ON L2V4J4For Rent
- C$6501 bd2 ba110 sqft34 McDonagh Cres ROOM 6, Thorold, ON L2V4J4For Rent
- C$6501 bd2 ba110 sqft34 McDonagh Cres #3, Thorold, ON L2V4J4For Rent
- C$478,0005 bd-- ba950 sqft7 McDougall Dr, Thorold, ON L2V4C4Sold
Similar homes
- C$614,9003 bd2 ba-- sqft24 Winslow Cres, Thorold, ON L2V 3S1For Sale
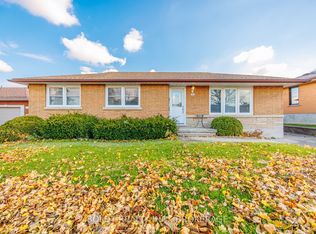 MLS ID #X13176140, BOLDT REALTY INC., BROKERAGE. TRREB
 - C$649,0003 bd3 ba-- sqft24 Munro St, Thorold, ON L2V 2V8For Sale
 MLS ID #X13459896, ROYAL LEPAGE NRC REALTY. TRREB
 - C$549,9003 bd1 ba-- sqft36 Rose Ave, Thorold, ON L2V 3C6For Sale
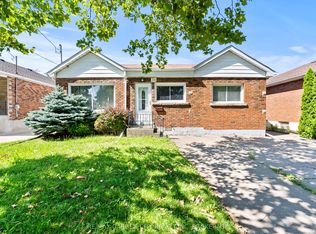 MLS ID #X13605234, RE/MAX GARDEN CITY REALTY INC, BROKERAGE. TRREB
 - C$599,0004 bd2 ba-- sqft1377 Merrittville Hwy, Thorold, ON L3B 5N5For Sale
 MLS ID #X13129096, RE/MAX NIAGARA REALTY LTD, BROKERAGE. TRREB
 - C$599,0003 bd2 ba-- sqft57 Alexandra Blvd, Saint Catharines, ON L2P 1K2For SaleMLS ID #X12819162, SNOBAR REALTY GROUP INC.. TRREB
- C$597,7774 bd2 ba-- sqft141 York St, Saint Catharines, ON L2R 6E8For SaleMLS ID #X13601234, ROYAL LEPAGE SIGNATURE REALTY. TRREB
- C$599,9003 bd2 ba-- sqft6313 Crawford St, Niagara Falls, ON L2E 5Y8For SaleMLS ID #X13612822, ROYAL LEPAGE NRC REALTY. TRREB
- C$574,9004 bd2 ba-- sqft6275 Pine Grove Ave, Niagara Falls, ON L2G 4J4For SaleMLS ID #X13682572, RE/MAX NIAGARA REALTY LTD, BROKERAGE. TRREB
- C$599,9993 bd2 ba-- sqft11284 Golf Course Rd, Wainfleet, ON L3K 5V4For SaleMLS ID #X13696328, ROYAL LEPAGE NRC REALTY. TRREB
- C$699,9004 bd2 ba-- sqft8 Cullen Dr, Saint Catharines, ON L2T 3H1For SaleMLS ID #X13676938, RE/MAX NIAGARA REALTY LTD, BROKERAGE. TRREB
- C$590,0003 bd2 ba-- sqft6502 Brock St, Niagara Falls, ON L2J 1W3For SaleMLS ID #X13486646, ROYAL LEPAGE NRC REALTY. TRREB
- C$619,0002 bd2 ba-- sqft60 Valley Rd, Saint Catharines, ON L2S 1Y6For SaleMLS ID #X13155534, ROYAL LEPAGE NRC REALTY. TRREB
- C$759,0003 bd2 ba-- sqft15 Foxhill Cres, Saint Catharines, ON L2S 3T9For SaleMLS ID #X13698380, ROYAL LEPAGE NRC REALTY. TRREB
- C$699,9993 bd2 ba-- sqft73 Riverview Blvd, Saint Catharines, ON L2T 3L9For SaleMLS ID #X13131242, PEAK GROUP REALTY LTD.. TRREB
- C$599,9003 bd2 ba-- sqft7821 Windfield St, Niagara Falls, ON L2H 2X5For SaleMLS ID #X13046230, RE/MAX NIAGARA REALTY LTD, BROKERAGE. TRREB
- C$564,9003 bd2 ba-- sqft3 Northwood Dr, Saint Catharines, ON L2M 4J4For SaleMLS ID #X13654364, Royal LePage Real Estate Associates. TRREB
- C$599,9004 bd2 ba-- sqft6976 Abbey Cir, Niagara Falls, ON L2J 3N4For SaleMLS ID #X13151176, COLDWELL BANKER ADVANTAGE REAL ESTATE INC, BROKERAGE. TRREB
- C$619,0003 bd3 ba-- sqft7178 Freeman St, Niagara Falls, ON L2E 5V7For SaleMLS ID #X13591352, PEAK GROUP REALTY LTD.. TRREB
- C$539,9004 bd2 ba-- sqft476 Scott St, Saint Catharines, ON L2M 3X2For SaleMLS ID #X13614452, RE/MAX NIAGARA REALTY LTD, BROKERAGE. TRREB
- C$624,9004 bd2 ba-- sqft304 Scott St S, Saint Catharines, ON L2N 1J5For SaleMLS ID #X13154550, ROYAL LEPAGE NRC REALTY. TRREB
