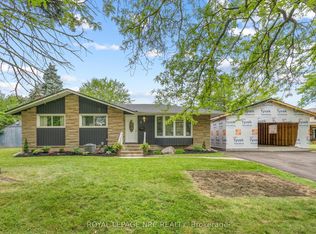
Welcome to 81 Leaside Drive, a warm and well-cared-for home in a quiet, tree-lined North End neighbourhood. Enjoy a peaceful setting close to walking trails along the Welland Canal, with Lake Ontario just minutes away.The bright main floor features a comfortable living room with a large picture window, an eat-in kitchen with wood cabinetry and stainless steel appliances, and a spacious family room with an electric fireplace, and side yard access. The expanded dining room opens through French doors to a charming three-season sunroom overlooking the backyard.The main floor offers two bedrooms and an updated bathroom (2018), complete with a walk-in shower, double vanity, and quartz countertop. The lower level adds flexibility with an additional bedroom or office, a kitchenette, second three-piece bathroom, a small hobby room, laundry and an unfinished rec area. Step outside to a wood deck surrounded by mature trees, shrubs, and perennial gardens. This home is a wonderful fit for families, downsizers, or empty nesters looking for comfort, character, and a great North End location.
For sale
C$574,900
81 Leaside Dr, Saint Catharines, ON L2M 4G7
3beds
2baths
Single Family Residence
Built in ----
7,437 Square Feet Lot
$-- Zestimate®
C$--/sqft
C$-- HOA
What's special
Bright main floorSide yard access
- 35 days |
- 34 |
- 5 |
Zillow last checked:
Listing updated:
Listed by:
KELLER WILLIAMS EDGE REALTY
Source: TRREB,MLS®#: X13479212 Originating MLS®#: Toronto Regional Real Estate Board
Originating MLS®#: Toronto Regional Real Estate BoardFacts & features
Interior
Bedrooms & bathrooms
- Bedrooms: 3
- Bathrooms: 2
Bedroom
- Level: Basement
- Dimensions: 5.61 x 2.74
Bedroom
- Level: Main
- Dimensions: 4.19 x 3
Bedroom
- Level: Main
- Dimensions: 2.92 x 2.87
Bathroom
- Level: Basement
- Dimensions: 1.4 x 3.1
Bathroom
- Description: REMODELLED BATH ( 2018 )WITH SHOWER, DOUBLE SINKS IN SOLID SURFACE COUNTERTOP, TOILET
- Level: Main
- Dimensions: 3.5 x 1.2
Dining room
- Features: French Doors
- Level: Main
- Dimensions: 4.22 x 2.87
Family room
- Features: Bay Window, Fireplace
- Level: Main
- Dimensions: 6.45 x 3.51
Laundry
- Level: Basement
- Dimensions: 4.27 x 2.79
Living room
- Level: Main
- Dimensions: 4.83 x 3.66
Other
- Description: SEWING ROOM
- Level: Basement
- Dimensions: 2.01 x 1.93
Other
- Level: Main
- Dimensions: 5.66 x 3.05
Sunroom
- Description: THIS IS A THREE SEASON SUNROOM
- Level: Main
- Dimensions: 3.61 x 2.39
Heating
- Forced Air, Gas
Cooling
- Central Air
Features
- Workbench, Other
- Basement: Partially Finished,Full
- Has fireplace: Yes
- Fireplace features: Family Room, Electric
Interior area
- Living area range: 1100-1500 null
Video & virtual tour
Property
Parking
- Total spaces: 3
- Parking features: Private Double, Other
Features
- Patio & porch: Deck
- Pool features: None
- Waterfront features: None
Lot
- Size: 7,437 Square Feet
- Features: Fenced Yard
Details
- Parcel number: 463100141
Construction
Type & style
- Home type: SingleFamily
- Architectural style: Bungalow
- Property subtype: Single Family Residence
- Attached to another structure: Yes
Materials
- Stone, Brick
- Foundation: Poured Concrete
- Roof: Asphalt Shingle
Utilities & green energy
- Sewer: Sewer
Community & HOA
Location
- Region: Saint Catharines
Financial & listing details
- Annual tax amount: C$4,153
- Date on market: 6/23/2026
KELLER WILLIAMS EDGE REALTY
KELLER WILLIAMS EDGE REALTY
By pressing Contact Agent, you agree that the real estate professional identified above may call/text you about your search, which may involve use of automated means and pre-recorded/artificial voices. You don't need to consent as a condition of buying any property, goods, or services. Message/data rates may apply. You also agree to our Terms of Use. Zillow does not endorse any real estate professionals. We may share information about your recent and future site activity with your agent to help them understand what you're looking for in a home.
Price history
Price history is unavailable.
Public tax history
Tax history is unavailable.
Climate risks
Neighborhood: The North End
Nearby schools
GreatSchools rating
- 4/10Maple Avenue SchoolGrades: PK-6Distance: 9.2 mi
- 3/10Lewiston Porter Middle SchoolGrades: 6-8Distance: 11.2 mi
- 9/10Lewiston Porter Senior High SchoolGrades: 9-12Distance: 11.2 mi
- C$---- bd-- ba-- sqft78 Leaside Dr, Saint Catharines, ON L2M4G5Off Market
- C$---- bd-- ba-- sqft8 Kingston Bay, Saint Catharines, ON L2M4H7Off Market
- C$624,9003 bd2 ba-- sqft1 Kingston Bay, Saint Catharines, ON L2M4H6For Sale
- C$---- bd-- ba-- sqft436 Bunting Rd, Saint Catharines, ON L2M3Z4Off Market
- C$--2 bd1 ba-- sqft23 Dunblane Ave, Saint Catharines, ON L2M3Z8Off Market
- C$--3 bd2 ba-- sqft450 Bunting Rd, Saint Catharines, ON L2M3Z4Off Market
- C$619,9003 bd2 ba-- sqft620 Scott St, Saint Catharines, ON L2M3X8For Sale
- C$674,9004 bd2 ba-- sqft22 Dunblane Ave, Saint Catharines, ON L2M3Z7For Sale
