Welcome to 1 Kingston Bay, where modern updates, exceptional functionality, and a fantastic north-end location come together. This beautifully renovated 3+1 bedroom, 2 full bathroom bungalow has been thoughtfully updated, allowing you to simply move in and enjoy. The bright, open-concept main floor is designed for the way people live today. The updated kitchen with large island and stylish backsplash flows seamlessly into the living area, making it the ideal space for everyday family life or entertaining friends. Fresh paint, updated flooring throughout, and attention to detail give the entire home a fresh, modern feel. Downstairs, the finished basement nearly doubles your living space. Featuring a spacious recreation room, an additional full bathroom, and a large fourth bedroom, it's perfectly suited for guests, a home office, teenagers, or simply giving the family room to spread out. Two standout features truly set this property apart. A brand-new oversized detached two-car garage, nearing completion, offers incredible storage, workshop potential, and the luxury of keeping your vehicles protected year-round. It will be completed prior to closing. And just steps from your front door, Bermuda Park becomes an extension of your backyard, with a playground, soccer field, green space, and walking paths providing endless opportunities for kids, pets, and outdoor enjoyment. Located in a great St. Catharines' north-end neighbourhood, close to excellent schools, shopping, parks, and every amenity, this is a home that offers the perfect balance of style, space, and convenience.
For sale
C$624,900
1 Kingston Bay, Saint Catharines, ON L2M 4H6
3beds
2baths
Single Family Residence
Built in ----
7,338 Square Feet Lot
$-- Zestimate®
C$--/sqft
C$-- HOA
What's special
Modern updatesExceptional functionalityBright open-concept main floorFresh paintUpdated flooring throughoutSpacious recreation roomIncredible storage
- 1 day |
- 22 |
- 2 |
Zillow last checked:
Listing updated:
Listed by:
ROYAL LEPAGE NRC REALTY
Source: TRREB,MLS®#: X13596828 Originating MLS®#: Niagara Association of REALTORS
Originating MLS®#: Niagara Association of REALTORSFacts & features
Interior
Bedrooms & bathrooms
- Bedrooms: 3
- Bathrooms: 2
Bedroom
- Level: Main
- Dimensions: 3.04 x 3.38
Bedroom 2
- Level: Main
- Dimensions: 3.06 x 3.06
Bedroom 4
- Level: Basement
- Dimensions: 4.55 x 3.57
Bathroom
- Level: Basement
- Dimensions: 2.21 x 2.15
Bathroom
- Level: Main
- Dimensions: 3.01 x 2.24
Great room
- Level: Main
- Dimensions: 6.18 x 6.43
Recreation
- Level: Basement
- Dimensions: 7.96 x 3.5
Heating
- Forced Air, Gas
Cooling
- Central Air
Appliances
- Included: Water Heater
Features
- Primary Bedroom - Main Floor
- Flooring: Carpet Free
- Basement: Finished
- Has fireplace: No
Interior area
- Living area range: 1100-1500 null
Property
Parking
- Total spaces: 6
- Parking features: Private
- Has garage: Yes
Features
- Pool features: None
Lot
- Size: 7,338 Square Feet
Details
- Parcel number: 463100207
Construction
Type & style
- Home type: SingleFamily
- Architectural style: Bungalow
- Property subtype: Single Family Residence
Materials
- Brick
- Foundation: Poured Concrete
- Roof: Asphalt Shingle
Utilities & green energy
- Sewer: Sewer
Community & HOA
Location
- Region: Saint Catharines
Financial & listing details
- Annual tax amount: C$4,080
- Date on market: 7/23/2026
ROYAL LEPAGE NRC REALTY
ROYAL LEPAGE NRC REALTY
By pressing Contact Agent, you agree that the real estate professional identified above may call/text you about your search, which may involve use of automated means and pre-recorded/artificial voices. You don't need to consent as a condition of buying any property, goods, or services. Message/data rates may apply. You also agree to our Terms of Use. Zillow does not endorse any real estate professionals. We may share information about your recent and future site activity with your agent to help them understand what you're looking for in a home.
Price history
Price history is unavailable.
Public tax history
Tax history is unavailable.
Climate risks
Neighborhood: The North End
Nearby schools
GreatSchools rating
- 4/10Maple Avenue SchoolGrades: PK-6Distance: 9.2 mi
- 3/10Gaskill Preparatory SchoolGrades: 7-8Distance: 11.3 mi
- 9/10Lewiston Porter Senior High SchoolGrades: 9-12Distance: 11.3 mi
- C$---- bd-- ba-- sqft8 Kingston Bay, Saint Catharines, ON L2M4H7Off Market
- C$---- bd-- ba-- sqft436 Bunting Rd, Saint Catharines, ON L2M3Z4Off Market
- C$535,0003 bd1 ba-- sqft414 Bunting Rd, Saint Catharines, ON L2M3Z2For Sale

- C$574,9003 bd2 ba-- sqft81 Leaside Dr, Saint Catharines, ON L2M4G7For Sale

- C$679,9003 bd2 ba-- sqft63 Windward St, Saint Catharines, ON L2M4B9For Sale
- C$---- bd-- ba-- sqft78 Leaside Dr, Saint Catharines, ON L2M4G5Off Market
- C$--3 bd2 ba-- sqft450 Bunting Rd, Saint Catharines, ON L2M3Z4Off Market
- C$1,5992 bd1 ba-- sqft60 Wakelin Ter #LWR, Saint Catharines, ON L2M4K9For Rent
Similar homes
- C$599,0005 bd2 ba-- sqft26 Beamer Ave, Saint Catharines, ON L2M 2L3For Sale
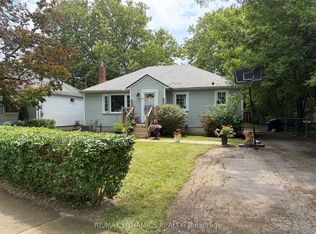 MLS ID #X13591114, RE/MAX DYNAMICS REALTY. TRREB
 - C$674,9004 bd2 ba-- sqft22 Dunblane Ave, Saint Catharines, ON L2M 3Z7For Sale
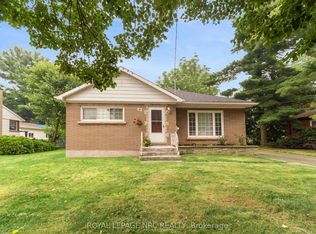 MLS ID #X13567236, ROYAL LEPAGE NRC REALTY. TRREB
 - C$649,9003 bd2 ba-- sqft620 Scott St, Saint Catharines, ON L2M 3X8For Sale
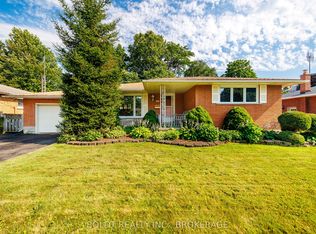 MLS ID #X13561674, BOLDT REALTY INC., BROKERAGE. TRREB
 - C$569,9005 bd2 ba-- sqft510 1/2 Niagara St, Saint Catharines, ON L2M 3P5For Sale
 MLS ID #X13596362, EXP REALTY. TRREB
 - C$599,0004 bd2 ba1k sqft36 Woodelm Dr, Saint Catharines, ON L2M 4N3For SaleMLS ID #40848429, Ashley Mccaskie, Salesperson, RE/MAX Escarpment Realty Inc.. ITSO
- C$574,9003 bd2 ba-- sqft81 Leaside Dr, Saint Catharines, ON L2M 4G7For SaleMLS ID #X13479212, KELLER WILLIAMS EDGE REALTY. TRREB
- C$579,9004 bd2 ba1.2k sqft17 Kamla Dr, Saint Catharines, ON L2M 3J9For SaleMLS ID #40849103, Chris Hendriks, Salesperson, RE/MAX Hendriks Team Realty. ITSO
- C$679,9003 bd2 ba-- sqft63 Windward St, Saint Catharines, ON L2M 4B9For SaleMLS ID #X13151376, RE/MAX NIAGARA REALTY LTD, BROKERAGE. TRREB
- C$588,8884 bd2 ba-- sqft4 1/2 Leaside Dr, Saint Catharines, ON L2M 4G5For SaleMLS ID #X13481724, RIGHT AT HOME REALTY INC.. TRREB
- C$649,9003 bd3 ba-- sqft36 Rochelle Dr, Saint Catharines, ON L2M 6Y9For SaleMLS ID #X13545206, RE/MAX GARDEN CITY REALTY INC, BROKERAGE. TRREB
- C$635,0004 bd2 ba-- sqft23 Woodelm Dr, Saint Catharines, ON L2M 4N5For SaleMLS ID #X13138626, BOLDT REALTY INC., BROKERAGE. TRREB
- C$679,0004 bd2 ba-- sqft476 Bunting Rd, Saint Catharines, ON L2M 3B1For SaleMLS ID #X13538230, KING REALTY INC.. TRREB
- C$614,9995 bd2 ba-- sqft8 Dunraven Ave, Saint Catharines, ON L2M 6A7For SaleMLS ID #X13546950, EXP REALTY. TRREB
- C$629,9004 bd2 ba-- sqft519 Bunting Rd, Saint Catharines, ON L2M 3A9For SaleMLS ID #X13253814, RE/MAX GARDEN CITY REALTY INC.. TRREB
- C$614,9003 bd2 ba-- sqft53 Huntley Cres, Saint Catharines, ON L2M 6E5For SaleMLS ID #X13413480, BOLDT REALTY INC., BROKERAGE. TRREB
- C$648,8003 bd2 ba-- sqft67 Louis Ave, Saint Catharines, ON L2M 2N4For SaleMLS ID #X13506622, REVEL Realty Inc., Brokerage. TRREB
- C$629,9004 bd2 ba-- sqft7 Rendale Ave, Saint Catharines, ON L2M 6E9For SaleMLS ID #X13165916, REVEL Realty Inc., Brokerage. TRREB
- C$669,9993 bd2 ba-- sqft24 Grosvenor St S, Saint Catharines, ON L2M 3E2For SaleMLS ID #X13539452, REVEL Realty Inc., Brokerage. TRREB
- C$599,0004 bd2 ba1k sqft32 Hanson Dr N, Saint Catharines, ON L2M 2X1For SaleMLS ID #40846112, Daniel Bones, Broker, RE/MAX Hendriks Team Realty. ITSO
- C$629,9003 bd3 ba-- sqft78 Meredith Dr, Saint Catharines, ON L2M 6C7For SaleMLS ID #X12952180, RE/MAX GARDEN CITY REALTY INC, BROKERAGE. TRREB
