This recently renovated and meticulously maintained 4-level backsplit is nestled in a family-friendly neighborhood, just a stroll away from the canal pathway. The residence showcases updates, inside and out. With 3 bedrooms and 1.5 bathrooms, it boasts a freshly updated eat-in kitchen, a living/dining area adorned with gleaming hardwood floors, a new electric fireplace with a stone mantle, and abundant natural light. Recently installed wood staircase and railings, along with windows from 2015, complemented by stylish new California shutters. The upper level hosts 3 generously sized bedrooms and a modernized 4-piece bathroom. The lower level reveals a sunlit rec room with a walk-up entrance to the backyard, along with a convenient 2-piece bathroom. Additionally, the basement is tastefully finished, offering a spacious open area currently utilized as a home office, complete with a barn door leading to the laundry room and storage space. Outside, your own private retreat awaits, featuring a covered hot tub and a brand-new custom-built shed resting on a sturdy cement pad. Professionally installed gutter guards, a recent concrete walkway and driveway, and extensive landscaping further enhance the property's allure. Conveniently situated near schools, parks, and with easy access to highways, this home beckons its new occupants to move in and enjoy it's multitude of upgrades and exceptional features.
For sale
C$679,900
63 Windward St, Saint Catharines, ON L2M 4B9
3beds
2baths
Single Family Residence
Built in ----
5,750 Square Feet Lot
$-- Zestimate®
C$--/sqft
C$-- HOA
What's special
Recently renovatedFreshly updated eat-in kitchenAbundant natural lightStylish new california shuttersProfessionally installed gutter guardsExtensive landscaping
- 112 days
- 9
- 0
Zillow last checked:
Listing updated:
Listed by:
RE/MAX NIAGARA REALTY LTD, BROKERAGE
Source: TRREB,MLS®#: X13151376 Originating MLS®#: Niagara Association of REALTORS
Originating MLS®#: Niagara Association of REALTORSFacts & features
Interior
Bedrooms & bathrooms
- Bedrooms: 3
- Bathrooms: 2
Primary bedroom
- Level: Second
- Dimensions: 10ft. 5in. x 12ft. 7in.
Bedroom
- Level: Second
- Dimensions: 9ft. 11in. x 8ft. 7in.
Bedroom
- Level: Second
- Dimensions: 10ft. 10in. x 8ft. 10in.
Bathroom
- Level: Second
- Dimensions: 0 x 0
Bathroom
- Level: Lower
- Dimensions: 0 x 0
Family room
- Level: Lower
- Dimensions: 22ft. 0in. x 14ft. 11in. x 0ft. 0in.
Kitchen
- Level: Main
- Dimensions: 11ft. 1in. x 8ft. 5in.
Office
- Level: Basement
- Dimensions: 22ft. 4in. x 17ft. 4in.
Other
- Level: Main
- Dimensions: 13ft. 4in. x 22ft. 5in.
Heating
- Forced Air, Gas
Cooling
- Central Air
Features
- Central Vacuum
- Basement: Full,Finished
- Has fireplace: No
Interior area
- Living area range: 700-1100 null
Property
Parking
- Total spaces: 5
- Parking features: Private Double, Other
- Has garage: Yes
Features
- Pool features: None
- Waterfront features: None
Lot
- Size: 5,750 Square Feet
Details
- Parcel number: 463120072
Construction
Type & style
- Home type: SingleFamily
- Architectural style: Other
- Property subtype: Single Family Residence
- Attached to another structure: Yes
Materials
- Aluminum Siding, Brick
- Foundation: Poured Concrete
- Roof: Asphalt Shingle
Utilities & green energy
- Sewer: Sewer
Community & HOA
Location
- Region: Saint Catharines
Financial & listing details
- Annual tax amount: C$4,239
- Date on market: 5/20/2026
Price history
Price history is unavailable.
Public tax history
Tax history is unavailable.
Climate risks
Neighborhood: The North End
- C$--3 bd1 ba1k sqft401 Bunting Rd, Saint Catharines, ON L2M3Z1Off Market
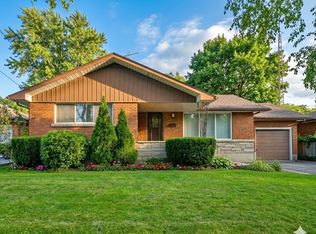
- C$554,9003 bd2 ba-- sqft3 Northwood Dr, Saint Catharines, ON L2M4J4For Sale

- C$--1 bd1 ba729 sqft3 Leaside Dr #03BD21887, Saint Catharines, ON L2M4G1Off Market

- C$--2 bd1 ba916 sqft3 Leaside Dr #893E6A859, Saint Catharines, ON L2M4G1Off Market
Similar homes
- C$679,0003 bd2 ba-- sqft9 Youngblut Ave, Saint Catharines, ON L2N 1M9For Sale
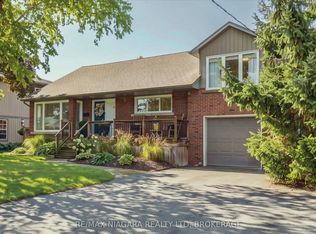 MLS ID #X13730064, RE/MAX NIAGARA REALTY LTD, BROKERAGE. TRREB
 - C$569,0003 bd2 ba-- sqft141 Haig St, Saint Catharines, ON L2R 7G8For Sale
 MLS ID #X13764242, RE/MAX ROUGE RIVER REALTY LTD.. TRREB
 - C$649,0002 bd2 ba-- sqft291 Vine St, Saint Catharines, ON L2M 4T4For Sale
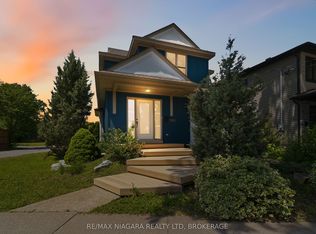 MLS ID #X13517320, RE/MAX NIAGARA REALTY LTD, BROKERAGE. TRREB
 - C$699,0003 bd1 ba-- sqft27 Andrea Dr, Saint Catharines, ON L2S 3N7For Sale
 MLS ID #X13725526, RE/MAX NIAGARA REALTY LTD, BROKERAGE. TRREB
