Located in the Highly Desirable Community of Port Dalhousie, This 4+2 Bed, 2 Bath Backsplit is Within Walking Distance to Shops, Restaurants, Walking Trails, Henley Island and The Beach. This Beautiful Home is Equipped with Hardwood Throughout and Large Windows Allowing for A Lot of Natural Light. Once You Walk In You're Greeted Spacious Living and Family Rooms and a Spacious Eat-In Kitchen Featuring Stainless Steel Appliances. Upstairs There is 3 Good Sized Bedrooms and a Stunning Renovated Bathroom. The Large Family Room Features a Wood Fireplace With a Brick Accent Wall Perfect for Entertaining. It Has Conveniently Finished basement with side entrance with potential for rental income. Right Outside the Side Door is a Patio Space With a Huge Fully Fenced Backyard. This Home is the Perfect Family Home, You Don't Want to Miss Out On!
For sale
C$779,900
342 Main St, Saint Catharines, ON L2R 6P9
6beds
2baths
Single Family Residence
Built in ----
6,767 Square Feet Lot
$-- Zestimate®
C$--/sqft
C$-- HOA
What's special
Hardwood throughoutSpacious eat-in kitchenStainless steel appliancesStunning renovated bathroomLarge family roomPatio spaceHuge fully fenced backyard
- 108 days
- 37
- 0
Zillow last checked:
Listing updated:
Listed by:
CENTURY 21 PARAMOUNT REALTY INC.
Source: TRREB,MLS®#: X13470718 Originating MLS®#: Toronto Regional Real Estate Board
Originating MLS®#: Toronto Regional Real Estate BoardFacts & features
Interior
Bedrooms & bathrooms
- Bedrooms: 6
- Bathrooms: 2
Bedroom
- Level: Lower
- Dimensions: 0 x 0
Bedroom
- Level: In Between
- Dimensions: 0 x 0
Bedroom
- Level: Second
- Dimensions: 3.42 x 4.44
Bedroom
- Level: Lower
- Dimensions: 0 x 0
Bedroom 2
- Level: Second
- Dimensions: 3.2 x 3.72
Bedroom 3
- Level: Second
- Dimensions: 2.74 x 3.34
Dining room
- Level: Main
- Dimensions: 3.09 x 3.38
Family room
- Level: In Between
- Dimensions: 5.48 x 6.7
Kitchen
- Level: Main
- Dimensions: 4.16 x 4.92
Kitchen
- Level: Lower
- Dimensions: 0 x 0
Living room
- Level: Main
- Dimensions: 4.94 x 4.09
Heating
- Forced Air, Gas
Cooling
- Central Air
Features
- In-Law Suite
- Basement: Finished,Separate Entrance
- Has fireplace: Yes
- Fireplace features: Wood Burning
Interior area
- Living area range: 1100-1500 null
Video & virtual tour
Property
Parking
- Total spaces: 4
- Parking features: Private
- Has garage: Yes
Features
- Pool features: None
Lot
- Size: 6,767 Square Feet
Details
- Parcel number: 461890077
Construction
Type & style
- Home type: SingleFamily
- Property subtype: Single Family Residence
Materials
- Brick
- Foundation: Concrete Block
- Roof: Shingle
Utilities & green energy
- Sewer: Sewer
Community & HOA
Location
- Region: Saint Catharines
Financial & listing details
- Annual tax amount: C$6,171
- Date on market: 6/20/2026
Price history
Price history is unavailable.
Public tax history
Tax history is unavailable.
Climate risks
Neighborhood: Port Dalhousie
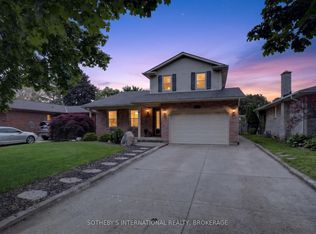
- C$779,0003 bd2 ba-- sqft311 Main St, Saint Catharines, ON L2N4W2For Sale
- C$1,995,0003 bd2 ba-- sqft45 Port Master Dr, Saint Catharines, ON L2N6X3For Sale

- C$349,9003,297 sqft2A Corbett Ave, Saint Catharines, ON L2N5M3Lot/Land

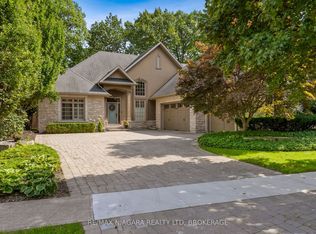
- C$1,750,0005 bd5 ba-- sqft41 Scullers Way, Saint Catharines, ON L2N7S9For Sale
Similar homes
- C$779,9004 bd3 ba-- sqft5 Bendingroad Cres, Saint Catharines, ON L2N 5R4For Sale
 MLS ID #X13780908, BOSLEY REAL ESTATE LTD.,. TRREB
 - C$839,9004 bd3 ba-- sqft2A Valley Rd, Saint Catharines, ON L2S 1Y6For Sale
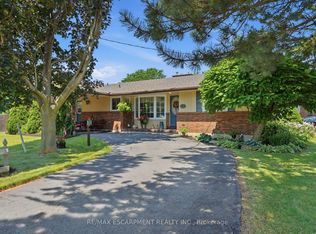 MLS ID #X13568968, RE/MAX ESCARPMENT REALTY INC.. TRREB
 - C$765,0004 bd2 ba-- sqft3 Pacifico Pl, Saint Catharines, ON L2S 3N5For Sale
 MLS ID #X13708694, HOMELIFE LANDMARK REALTY INC.. TRREB
 - C$825,0004 bd2 ba-- sqft21 Silverdale Dr, Saint Catharines, ON L2M 3M9For Sale
 MLS ID #X13827156, ROYAL LEPAGE NRC REALTY. TRREB
