Discover an exceptional opportunity to own a beautifully designed new home in the heart of Port Dalhousie. Perfectly positioned to capture views of Martindale Pond, this thoughtfully crafted 2000 plus sq. ft. residence combines contemporary elegance with the relaxed waterfront lifestyle that makes this community so desirable.Features You'll Love 2000 sq. ft. of expertly designed living space 3 spacious bedrooms 2.5 bathrooms Open-concept main floor ideal for entertaining Designer kitchen with large island and premium finishes Bright great room and dining area with abundant natural light Main floor powder room Attached garage with interior access Convenient second-floor laundry Luxurious primary suite featuring:Walk-in closet Spa-inspired ensuite Private balcony overlooking Martindale Pond Flexible second-floor loft/family spaceTwo additional bedrooms and full bathroom TAXES NOT YET ASSESSED
New construction
C$1,500,000
119 Main St, Saint Catharines, ON L2N 4V8
3beds
3baths
Single Family Residence
Built in ----
231 Square Feet Lot
$-- Zestimate®
C$--/sqft
C$-- HOA
What's special
Main floor powder roomConvenient second-floor laundryLuxurious primary suiteWalk-in closetSpa-inspired ensuite
- 104 days
- 25
- 0
Zillow last checked:
Listing updated:
Listed by:
ROYAL LEPAGE NRC REALTY
Source: TRREB,MLS®#: X13479790 Originating MLS®#: Niagara Association of REALTORS
Originating MLS®#: Niagara Association of REALTORSFacts & features
Interior
Bedrooms & bathrooms
- Bedrooms: 3
- Bathrooms: 3
Primary bedroom
- Level: Second
- Dimensions: 6.34 x 3.99
Bedroom 2
- Level: Second
- Dimensions: 2.96 x 2.96
Bedroom 3
- Level: Second
- Dimensions: 5.52 x 3.38
Bathroom
- Level: Main
- Dimensions: 2.63 x 1
Den
- Level: Second
- Dimensions: 3.7 x 2
Dining room
- Level: Main
- Dimensions: 5.91 x 2.75
Great room
- Level: Main
- Dimensions: 3.42 x 6.34
Kitchen
- Level: Main
- Dimensions: 3.45 x 3.17
Laundry
- Level: Second
- Dimensions: 1.9 x 2.8
Heating
- Forced Air, Gas
Cooling
- Central Air
Appliances
- Included: Instant Hot Water, Water Heater Owned
Features
- ERV/HRV, In-Law Capability, Separate Heating Controls, Upgraded Insulation
- Flooring: Carpet Free
- Basement: Full
- Has fireplace: Yes
- Fireplace features: Electric
Interior area
- Living area range: 2000-2500 null
Property
Parking
- Total spaces: 3
- Parking features: Garage Door Opener
- Has garage: Yes
Features
- Stories: 2
- Pool features: None
- Water view: Partially Obstructive
- On waterfront: Yes
- Waterfront features: Other, None, Pond
- Body of water: Martindale Pond
Lot
- Size: 231 Square Feet
- Features: Rectangular Lot
Details
- Parcel number: 461881669
- Other equipment: Air Exchanger, Sump Pump
Construction
Type & style
- Home type: SingleFamily
- Property subtype: Single Family Residence
Materials
- Brick Veneer, Vinyl Siding
- Foundation: Concrete
- Roof: Asphalt Rolled
Condition
- New construction: Yes
Details
- Builder name: JDF
Utilities & green energy
- Sewer: Sewer
Community & HOA
Location
- Region: Saint Catharines
Financial & listing details
- Date on market: 6/23/2026
Price history
Price history is unavailable.
Public tax history
Tax history is unavailable.
Climate risks
Neighborhood: Port Dalhousie


Similar homes
- C$1,200,0003 bd2 ba-- sqft3 Peel St, Saint Catharines, ON L2N 5A1New Construction
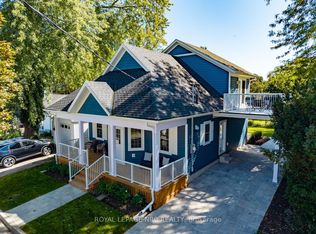 MLS ID #X13827338, ROYAL LEPAGE NRC REALTY. TRREB
 - C$1,750,0005 bd5 ba-- sqft41 Scullers Way, Saint Catharines, ON L2N 7S9For Sale
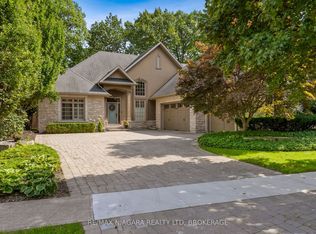 MLS ID #X13764424, RE/MAX NIAGARA REALTY LTD, BROKERAGE. TRREB
 - C$1,499,9994 bd4 ba-- sqft8 Tuscany Ct, Saint Catharines, ON L2S 0E2For Sale
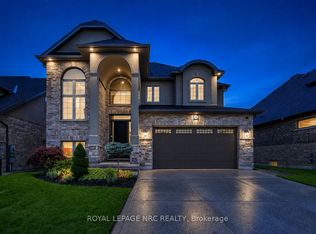 MLS ID #X13656174, ROYAL LEPAGE NRC REALTY. TRREB
 - C$1,465,0004 bd3 ba1.7k sqft2 Fedorkow Ln, Niagara On The Lake, ON L0S 1J1For Sale
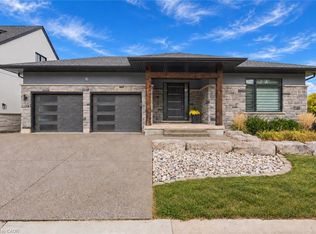 MLS ID #40868510, Greg Sykes, Salesperson, RE/MAX Niagara Realty Ltd.. ITSO
