Take a look at the EXCEPTIONAL VALUE provided by this immaculate North End detached bungalow situated on a premium corner lot with over 2,100 sq. ft. of functional living space. Fully renovated from top to bottom, this one-of-a-kind home offers tremendous potential for a growing family, multi-generational living, and investors alike. The 900 sq. ft. MAIN FLOOR features a bright, spacious living room, 3 generously sized bedrooms, large eat-in kitchen and a modern washroom. A complete laundry stack offers additional convenience for single floor living. Downstairs, the high-ceilinged 810 sq. ft. BASEMENT offers a cozy retreat with its own living room, 2 private bedrooms, a full washroom and a separate laundry room with additional washer/dryer. And that's not all: this home features an additional 450 sq. ft. ADU / IN-LAW SUITE on the main floor adjacent to the garage, completely separate from the rest of the house! This self contained 1 bedroom unit features bright windows with lots of natural light and its own access via the walkway to the right of the house, ensuring complete separation and privacy if desired. With 6 bedrooms embedded in this super functional layout, this house is truly unique and offers so much value it's hard to believe! Close to $100K spent on upgrades including new appliances, new tankless water heater, new central AC, new premium quality vinyl fence, new deck, new concrete driveway, full waterproofing with new window wells, and new gutters with leaf filters. Come and discover the potential this home has to offer, with unparalleled options that are hard to find at this price point. *For Additional Property Details Click The Brochure Icon Below*
For sale
C$750,000
10 Draper Dr, Saint Catharines, ON L2N 2Y5
6beds
3baths
Single Family Residence
Built in ----
7,800 Square Feet Lot
$-- Zestimate®
C$--/sqft
C$-- HOA
What's special
Premium corner lotLarge eat-in kitchenModern washroomComplete laundry stackNew appliancesNew central acNew deck
- 51 days
- 22
- 0
Zillow last checked:
Listing updated:
Listed by:
ICI SOURCE REAL ASSET SERVICES INC.
Source: TRREB,MLS®#: X13720882 Originating MLS®#: Toronto Regional Real Estate Board
Originating MLS®#: Toronto Regional Real Estate BoardFacts & features
Interior
Bedrooms & bathrooms
- Bedrooms: 6
- Bathrooms: 3
Primary bedroom
- Level: Main
- Dimensions: 3.86 x 3.43
Bedroom
- Level: Basement
- Dimensions: 3.3 x 3.3
Bedroom
- Level: Main
- Dimensions: 3.78 x 2.84
Bedroom
- Level: Main
- Dimensions: 3.43 x 3.56
Bedroom
- Level: Basement
- Dimensions: 4.32 x 3.48
Bedroom
- Level: Basement
- Dimensions: 5.13 x 3.25
Bedroom
- Level: Main
- Dimensions: 3.3 x 2.78
Bathroom
- Level: Main
- Dimensions: 1.56 x 1.86
Bathroom
- Level: Main
- Dimensions: 2.2 x 2.17
Dining room
- Level: Main
- Dimensions: 1.07 x 1.75
Kitchen
- Level: Main
- Dimensions: 4.22 x 3.43
Living room
- Level: Main
- Dimensions: 4.9 x 4.72
Living room
- Level: Basement
- Dimensions: 5.13 x 3.25
Living room
- Level: Basement
- Dimensions: 5.13 x 3.25
Living room
- Level: Main
- Dimensions: 5.2 x 2.86
Heating
- Forced Air, Gas
Cooling
- Central Air
Appliances
- Included: Water Heater Owned
Features
- Flooring: Carpet Free
- Basement: Finished,Separate Entrance
- Has fireplace: No
Interior area
- Living area range: 1100-1500 null
Property
Parking
- Total spaces: 7.5
- Parking features: Private
- Has garage: Yes
Features
- Pool features: None
Lot
- Size: 7,800 Square Feet
Details
- Parcel number: 462440037
Construction
Type & style
- Home type: SingleFamily
- Architectural style: Bungalow
- Property subtype: Single Family Residence
Materials
- Brick Front
- Foundation: Concrete
- Roof: Asphalt Shingle
Utilities & green energy
- Sewer: Sewer
Community & HOA
Location
- Region: Saint Catharines
Financial & listing details
- Annual tax amount: C$4,863
- Date on market: 8/28/2026
Price history
Price history is unavailable.
Public tax history
Tax history is unavailable.
Climate risks
Neighborhood: The North End
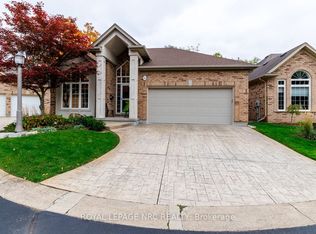
- C$655,0003 bd2 ba-- sqft127A Lakeshore Rd, Saint Catharines, ON L2N2T8For Sale

- C$1,099,9003 bd3 ba-- sqft27 Parnell Rd, Saint Catharines, ON L2N2W1For Sale
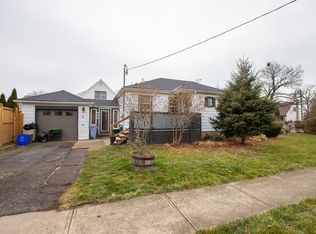
- C$--3 bd1 ba-- sqft11 Nickerson Ave, Saint Catharines, ON L2N3L9Off Market
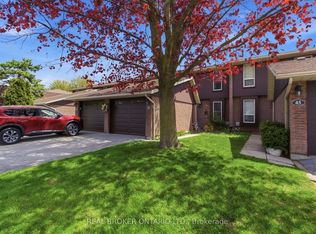
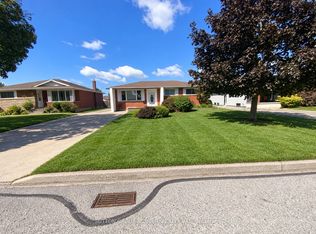
- C$449,9003 bd2 ba-- sqft122 Lakeshore Rd #46, Saint Catharines, ON L2N6N6For Sale
Similar homes
- C$780,0005 bd2 ba-- sqft19 White St, Saint Catharines, ON L2N 1Z3For Sale
 MLS ID #X13788882, RIGHT AT HOME REALTY, BROKERAGE. TRREB
 - C$774,8886 bd2 ba-- sqft25 Clearview Hts, Saint Catharines, ON L2T 2W2For Sale
 MLS ID #X13658856, RE/MAX ROUGE RIVER REALTY LTD.. TRREB
 - C$749,0005 bd2 ba-- sqft12 Stoney Brook Cres, Saint Catharines, ON L2S 3J3For Sale
 MLS ID #X13182326, RE/MAX ULTIMATE REALTY INC.. TRREB
 - C$749,9996 bd2 ba-- sqft47 Michigan Ave, Thorold, ON L2V 3S6For Sale
 MLS ID #X13788906, SUTTON GROUP-ADMIRAL REALTY INC.. TRREB
