Downsizing, starting out, or Empty Nesters...here is a beautifully updated classic red brick raised bungalow that will feel like home as you walk thru the door. Attention to detail and care is evident throughout the entire home, almost all the work done in the past 5 years, leaving you nothing to do but enjoy the lovely community of Virgil. This simple but special home is bright with a clean comfort that offers an attached garage on a property that is just shy of a 1/4 of an acre. The backyard is private and a generous size, perfect for those looking for a quiet escape and still wanting space for some gardens and trees. Enter thru the front door and a sunny window fills the living room as you soak in the updated decor. Around the corner is the thoughtfully updated kitchen with spacious island, quartz counters, lots of cupboards and a tucked in banquet for dining at home. All the appliances will stay, making this an even easier move. The 3 bed bungalow is a rare find in the area, and each of these rooms are a nice size with closets one with unique accent wall. The main 4 piece bath was also recently updated. Head down a few steps to reach the garage access right off the kitchen, perfect for bringing in the groceries. Then a few more steps down to the fully finished basement, all done within the past 5 years. What a great space with a beautifully finished family room and handy workout/office space. Always nice to have a second bathroom, this one is 3 pieces and a comfortable 4th bed/bonus room, perfect for family that comes to visit. Roof, fence, widows, basement, insulation (attic blown in & basement spray foam),AC...and so much more all done since 2021. These owners love the private oasis of the backyard along with their neighbours that share this great community of Virgil...what greater selling point is there?! Only a few minutes to the QEW but you will feel a world away from the busyness of life here at 3 Cherry Street.
For sale
C$793,500
3 Cherry St, Niagara On The Lake, ON L0S 1J0
4beds
2baths
Single Family Residence
Built in ----
9,800 Square Feet Lot
$-- Zestimate®
C$--/sqft
C$-- HOA
What's special
Attached garageUpdated decorThoughtfully updated kitchenSpacious islandQuartz countersLots of cupboardsFully finished basement
- 1 day
- 22
- 2
Zillow last checked:
Listing updated:
Listed by:
COLDWELL BANKER MOMENTUM REALTY, BROKERAGE
Source: TRREB,MLS®#: X13758808 Originating MLS®#: Niagara Association of REALTORS
Originating MLS®#: Niagara Association of REALTORSFacts & features
Interior
Bedrooms & bathrooms
- Bedrooms: 4
- Bathrooms: 2
Primary bedroom
- Level: Main
- Dimensions: 3.51 x 3.02
Bedroom
- Level: Lower
- Dimensions: 3.25 x 2.85
Bedroom
- Level: Main
- Dimensions: 3.52 x 3.01
Bedroom 2
- Level: Main
- Dimensions: 2.45 x 2.86
Bathroom
- Level: Lower
- Dimensions: 2.27 x 1.71
Bathroom
- Level: Main
- Dimensions: 2.45 x 2.05
Dining room
- Level: Main
- Dimensions: 2 x 1.85
Exercise room
- Level: Lower
- Dimensions: 4.72 x 3.24
Family room
- Level: Lower
- Dimensions: 7.14 x 3.25
Kitchen
- Level: Main
- Dimensions: 4.9 x 3.49
Laundry
- Level: Lower
- Dimensions: 3.18 x 2.53
Living room
- Level: Main
- Dimensions: 5.44 x 3.49
Utility room
- Level: Basement
- Dimensions: 3.47 x 2.97
Heating
- Forced Air, Gas
Cooling
- Central Air
Appliances
- Included: Water Heater Owned
Features
- In-Law Capability
- Basement: Finished,Separate Entrance
- Has fireplace: No
Interior area
- Living area range: 700-1100 null
Video & virtual tour
Property
Parking
- Total spaces: 3
- Parking features: Private
- Has garage: Yes
Features
- Pool features: None
Lot
- Size: 9,800 Square Feet
- Features: Rectangular Lot
- Topography: Flat
Details
- Parcel number: 463840222
Construction
Type & style
- Home type: SingleFamily
- Architectural style: Bungalow-Raised
- Property subtype: Single Family Residence
Materials
- Brick Front
- Foundation: Block
- Roof: Asphalt Shingle
Utilities & green energy
- Sewer: Sewer
Community & HOA
Community
- Senior community: Yes
Location
- Region: Niagara On The Lake
Financial & listing details
- Tax assessed value: C$294,000
- Annual tax amount: C$4,013
- Date on market: 9/9/2026
Price history
Price history is unavailable.
Public tax history
Tax history is unavailable.
Climate risks
Neighborhood: L0S
- C$---- bd-- ba-- sqft36 Henry St, Niagara On The Lake, ON L0S1J0Off Market
- C$---- bd-- ba-- sqft12 Pinot Trl, Niagara On The Lake, ON L0S1J0Off Market
- C$858,0003 bd3 ba1.2k sqft2 Zinfandel Ct, Niagara On The Lake, ON L0S1J0Sold
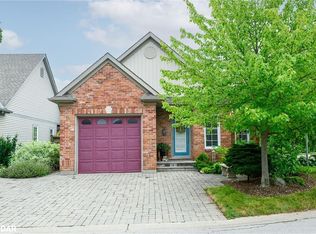
- C$599,9004 bd4 ba-- sqft1448 Niagara Stone Rd #17, Niagara On The Lake, ON L0S1J0For Sale

Similar homes
- C$699,9004 bd2 ba-- sqft642 Penner St, Niagara On The Lake, ON L0S 1J0For Sale
 MLS ID #X13727642, BOLDT REALTY INC., BROKERAGE. TRREB
 - C$749,9004 bd2 ba-- sqft1459 Niagara Stone Rd, Niagara On The Lake, ON L0S 1J0For Sale
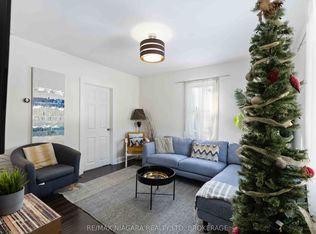 MLS ID #X12998092, RE/MAX NIAGARA REALTY LTD, BROKERAGE. TRREB
 - C$799,0003 bd3 ba-- sqft30 Bianca Dr, Niagara On The Lake, ON L0S 1J0For Sale
 MLS ID #X13730768, REVEL Realty Inc., Brokerage. TRREB
 - C$785,0004 bd3 ba-- sqft15 Fisher Dr, Niagara On The Lake, ON L0S 1J0For Sale
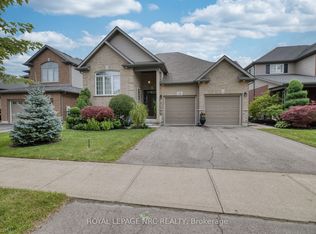 MLS ID #X13559828, ROYAL LEPAGE NRC REALTY. TRREB
 - $879,9003 bd3 ba2.7k sqft209 Dockside Dr, Youngstown, NY 14174For Sale
 MLS ID #R1713279, Jody Desnoyers, Listing by: DEZ Realty LLC. NYSAMLSs
