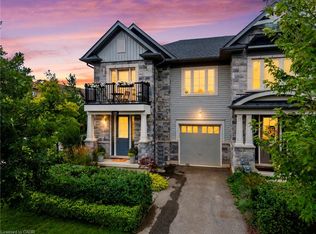
Welcome to 5 Gossen Drive, where vineyard views and wine country living meet everyday convenience. Located in the heart of Virgil, one of Niagara-on-the-Lake's most desirable communities, you'll find yourself surrounded by vineyards and just minutes from Old Town, renowned wineries, golf courses, restaurants, schools, parks, and everyday amenities. Offering over 3,000 sq. ft. of finished living space, this beautifully maintained 3+1 bedroom home blends quality, functionality, and design. Soaring ceilings and abundant natural light welcome you inside, while a versatile front flex room is ideal as a home office, den, guest room, or additional living space.The living room features a cozy gas fireplace and overlooks the backyard. The chef-inspired kitchen showcases custom cabinetry to the ceiling, granite countertops, stainless steel appliances, a gas range, a large centre island, and an incredible walk-in pantry. The dining area offers direct access to the backyard, a spacious mudroom with garage access and a two-piece powder room complete the main floor.Step outside to your private backyard retreat featuring an expansive deck and a beautiful wisteria-covered pergola, creating a natural can for outdoor dining, relaxing, and entertaining. A gas BBQ hookup, mature trees, beautiful gardens, and plenty of green space complete this exceptional outdoor setting.Upstairs you'll find three generous bedrooms, including a spacious primary suite with a walk-in closet and luxurious five-piece ensuite. Two additional bedrooms, a four-piece bathroom, and an impressive second-floor laundry room with exceptional storage complete the upper level.The fully finished basement offers even more living space with a custom bar, gas fireplace, recreation room, additional bedroom, beautifully finished bathroom with tiled shower, and ample storage.Lovingly maintained throughout, this exceptional home offers the perfect blend of comfort, quality, and lifestyle in the heart of Niagara wine country.
For sale
C$1,199,000
5 Gossen Dr, Niagara On The Lake, ON L0S 1J0
4beds
4baths
Single Family Residence
Built in ----
5,212 Square Feet Lot
$-- Zestimate®
C$--/sqft
C$-- HOA
What's special
Vineyard viewsSoaring ceilingsAbundant natural lightVersatile front flex roomCozy gas fireplaceChef-inspired kitchenGranite countertops
- 59 days |
- 40 |
- 3 |
Zillow last checked:
Listing updated:
Listed by:
BOLDT REALTY INC., BROKERAGE
Source: TRREB,MLS®#: X13483160 Originating MLS®#: Niagara Association of REALTORS
Originating MLS®#: Niagara Association of REALTORSFacts & features
Interior
Bedrooms & bathrooms
- Bedrooms: 4
- Bathrooms: 4
Bedroom
- Level: Second
- Dimensions: 4.03 x 4.21
Bedroom 2
- Level: Second
- Dimensions: 3.85 x 3.44
Bedroom 3
- Level: Second
- Dimensions: 2.87 x 3.38
Bedroom 4
- Level: Basement
- Dimensions: 3.67 x 3.45
Dining room
- Level: Main
- Dimensions: 2.86 x 3.87
Foyer
- Level: Main
- Dimensions: 2.1 x 4.44
Kitchen
- Level: Main
- Dimensions: 3.33 x 3.87
Laundry
- Level: Second
- Dimensions: 2.74 x 3.23
Living room
- Level: Main
- Dimensions: 4.98 x 5.31
Office
- Level: Main
- Dimensions: 2.76 x 3.23
Other
- Level: Main
- Dimensions: 2.5 x 1.84
Other
- Level: Basement
- Dimensions: 6.1 x 1.82
Pantry
- Level: Main
- Dimensions: 1.59 x 1.84
Recreation
- Level: Basement
- Dimensions: 7.39 x 4.21
Utility room
- Level: Basement
- Dimensions: 2.44 x 3.23
Heating
- Forced Air, Gas
Cooling
- Central Air
Features
- Storage
- Basement: Full,Finished
- Has fireplace: Yes
- Fireplace features: Family Room, Living Room
Interior area
- Living area range: 2000-2500 null
Video & virtual tour
Property
Parking
- Total spaces: 6
- Parking features: Private Double, Garage Door Opener
- Has garage: Yes
Features
- Stories: 2
- Pool features: None
- Waterfront features: None
Lot
- Size: 5,212 Square Feet
Details
- Parcel number: 463830366
Construction
Type & style
- Home type: SingleFamily
- Property subtype: Single Family Residence
Materials
- Stone, Vinyl Siding
- Foundation: Poured Concrete
- Roof: Asphalt Shingle
Utilities & green energy
- Sewer: Sewer
Community & HOA
Location
- Region: Niagara On The Lake
Financial & listing details
- Tax assessed value: C$531,000
- Annual tax amount: C$5,053
- Date on market: 6/24/2026
Price history
Price history is unavailable.
Public tax history
Tax history is unavailable.
Climate risks
Neighborhood: L0S
Nearby schools
GreatSchools rating
- NAPrimary Education CenterGrades: PK-2Distance: 7.2 mi
- 3/10Lewiston Porter Middle SchoolGrades: 6-8Distance: 7.2 mi
- 9/10Lewiston Porter Senior High SchoolGrades: 9-12Distance: 7.2 mi
- C$750,0002 bd2 ba-- sqft33 Pierpoint Dr, Niagara On The Lake, ON L0S1J0For Sale

- C$--2 bd2 ba-- sqft39 Pierpoint Dr #1, Niagara On The Lake, ON L0S1J0Off Market

- C$930,0003 bd3 ba2k sqft3 Summerhayes Dr, Niagara On The Lake, ON L0S1J0Sold
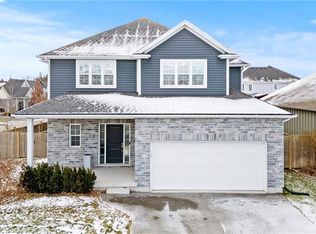
- C$2,150,0003 bd2 ba-- sqft1320 Niagara Stone Rd, Niagara On The Lake, ON L0S1J0For Sale
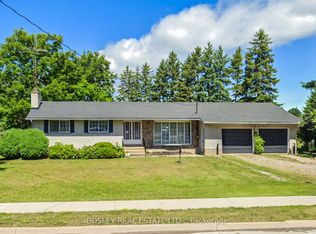
- C$---- bd-- ba-- sqft2 Seyval Pl, Niagara On The Lake, ON L0S1J0Off Market
- C$749,5002 bd2 ba1.1k sqft25 Riesling Dr, Niagara On The Lake, ON L0S1J0For Sale
- C$1,150,0003 bd3 ba-- sqft1372 Concession 6 Rd, Niagara On The Lake, ON L0S1J0For Sale
- C$---- bd-- ba-- sqft12 Pinot Trl, Niagara On The Lake, ON L0S1J0Off Market
Similar homes
- C$1,225,0004 bd4 ba-- sqft44 The Promenade, Niagara On The Lake, ON L0S 1J0For SaleMLS ID #X13489746, BOSLEY REAL ESTATE LTD.,. TRREB
- C$760,0004 bd3 ba-- sqft48 Homestead Dr, Niagara On The Lake, ON L0S 1J0For Sale
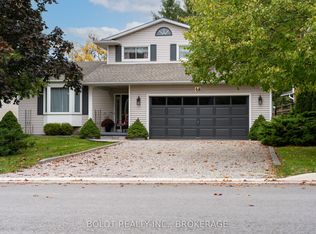 MLS ID #X13564318, BOLDT REALTY INC., BROKERAGE. TRREB
 - C$989,9005 bd3 ba-- sqft99 Homestead Dr, Niagara On The Lake, ON L0S 1J0For Sale
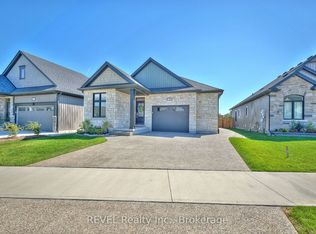 MLS ID #X13659086, REVEL Realty Inc., Brokerage. TRREB
 - C$1,260,0004 bd5 ba2.2k sqft130 John St W, Niagara On The Lake, ON L0S 1J0For Sale
 MLS ID #40856053, Greg Sykes, Salesperson, RE/MAX Niagara Realty Ltd.. ITSO
 - C$1,199,9004 bd3 ba-- sqft6 Creekside Dr, Niagara On The Lake, ON L0S 1P0For SaleMLS ID #X13660862, EXP REALTY. TRREB
- C$1,180,0003 bd2 ba-- sqft681 Warner Rd, Niagara On The Lake, ON L0S 1J0For SaleMLS ID #X13606016, REVEL Realty Inc., Brokerage. TRREB
- C$719,9004 bd2 ba-- sqft642 Penner St, Niagara On The Lake, ON L0S 1J0For SaleMLS ID #X13617348, BOLDT REALTY INC., BROKERAGE. TRREB
- C$874,9004 bd3 ba-- sqft46 Pinot Trl, Niagara On The Lake, ON L0S 1J0For SaleMLS ID #X13566854, REVEL Realty Inc., Brokerage. TRREB
- C$1,299,0004 bd4 ba-- sqft424 Four Mile Creek Rd, Niagara On The Lake, ON L0S 1J1For SaleMLS ID #X13633048, ROYAL LEPAGE NRC REALTY. TRREB
- C$799,0003 bd3 ba-- sqft30 Bianca Dr, Niagara On The Lake, ON L0S 1J0For SaleMLS ID #X13565196, REVEL Realty Inc., Brokerage. TRREB
- C$1,649,0004 bd4 ba-- sqft851 Charlotte St, Niagara On The Lake, ON L0S 1J0For SaleMLS ID #X13410256, BOSLEY REAL ESTATE LTD.,. TRREB
- C$1,299,9005 bd3 ba-- sqft166 Lakeshore Rd, Saint Catharines, ON L2N 2V1For SaleMLS ID #X13624524, BOSLEY REAL ESTATE LTD.,. TRREB
- C$1,049,9994 bd2 ba-- sqft34 Royal York Rd, Saint Catharines, ON L2N 2N6For SaleMLS ID #X13669122, REVEL Realty Inc., Brokerage. TRREB
- C$839,0003 bd3 ba-- sqft56 Paradise Grv, Niagara On The Lake, ON L0S 1J0For SaleMLS ID #X13571834, BOSLEY REAL ESTATE LTD.,. TRREB
- C$1,295,0003 bd4 ba-- sqft175 Queen St #5, Niagara On The Lake, ON L0S 1J0For SaleMLS ID #X13464028, BOSLEY REAL ESTATE LTD.,. TRREB
- C$1,129,0004 bd4 ba-- sqft28 Arbour Glen Dr, Saint Catharines, ON L2W 1B3For SaleMLS ID #X13644626, BOSLEY REAL ESTATE LTD.,. TRREB
- C$1,150,0004 bd4 ba-- sqft374 Hillsdale Rd, Welland, ON L3C 7M2For SaleMLS ID #X13683072, REVEL Realty Inc., Brokerage. TRREB
- C$1,249,9994 bd4 ba-- sqft21 Francis Creek Blvd, Saint Catharines, ON L2W 1B1For SaleMLS ID #X13234898, RIGHT AT HOME REALTY INC.. TRREB
- C$1,050,0002 bd3 ba-- sqft50 Aberdeen Ln S, Niagara On The Lake, ON L0S 1J0For SaleMLS ID #X13049314, ROYAL LEPAGE NRC REALTY. TRREB
- C$759,9003 bd3 ba-- sqft21 Loretta Dr W #3, Niagara On The Lake, ON L0S 1J0For SaleMLS ID #X12999876, BOSLEY REAL ESTATE LTD.,. TRREB
