Welcome to family living at its finest in the heart of Virgil. This beautifully finished 2-storey home sits in one of the area's most sought-after family neighbourhoods, offering that perfect blend of small-town charm and modern convenience. You're just a short walk from some of Niagara-on-the-Lake's top wineries, breweries, and restaurants-everything you love about NOTL living right at your doorstep.Inside, the main floor feels bright and open with 9-foot ceilings and grey-stained hardwood floors that flow through the living and dining areas. The kitchen is fresh, white, and timeless, complete with a walk-in pantry for anyone who loves to stay stocked and organized. The main-floor laundry/mudroom with direct garage access is a huge bonus on busy or messy days.Upstairs, you're greeted by a sunlit loft that works perfectly as a home office, study nook, music room, or a quiet spot for your morning coffee. And if you need a fourth bedroom upstairs, this space converts incredibly easily-just a simple tweak and you're there.The primary suite offers east and south-facing windows, a generous ensuite, and a walk-in closet. Two additional bedrooms, both with large double closets, share a well-located main bath.The professionally finished basement feels like an extension of the main floor thanks to the upgraded open staircase. It's thoughtfully laid out with two flexible zones-ideal for a rec room, workout space, kids' area, or home theatre. Plus, there's plenty of room down here to add a fifth bedroom if you need it.Step outside to a fully fenced, pool-sized backyard-truly a blank canvas for your dream outdoor oasis. There's room for a pool, patio, gardens, whatever you can imagine. And with the local school just steps away, you can literally watch the kids walk to and from the playground from your yard.It's easy to picture life here-comfortable, convenient, and full of possibility. Don't miss your chance to make it yours. Book your showing today!
Sold for $930,000
C$930,000
3 Summerhayes Dr, Niagara On The Lake, ON L0S 1J0
3beds
2,064sqft
Single Family Residence, Residential
Built in 2015
5,916 Square Feet Lot
$-- Zestimate®
C$451/sqft
C$3,026 Estimated rent
Home value
Not available
Estimated sales range
Not available
Not available
Owner options
List your home for rent
C$3,026/mo
Rent Zestimate®
Find your next renter with Zillow Rental Manager. Plus, with online applications, you can quickly screen prospective tenants – for free.
C$3,026/mo
Rent Zestimate®
Refinance and save
C$3,932/mo
Est. payment
Refinancing to a lower rate could help reduce your monthly payments and save thousands over the life of the loan.
C$3,932/mo
Est. payment
Explore your selling options
Work with a Zillow partner agent
Leverage their expertise and Zillow's premium Showcase listings to get your home seen by more buyers.
Get startedList with your own agent
Get your home in front of millions of buyers by listing it on Zillow.
Learn how to do itSell it yourself
Take full control of how buyers see your home on Zillow by listing For Sale by Owner (FSBO).
List your homeWhat's special
Grey-stained hardwood floorsLiving and dining areasWalk-in pantrySunlit loftGenerous ensuiteWalk-in closetProfessionally finished basement
Zillow last checked:
Listing updated:
Listed by:
Greg Sykes, Salesperson,
RE/MAX Niagara Realty Ltd.
Source: ITSO,MLS®#: 40792683Originating MLS®#: Cornerstone Association of REALTORS®
Facts & features
Interior
Bedrooms & bathrooms
- Bedrooms: 3
- Bathrooms: 3
- Full bathrooms: 2
- 1/2 bathrooms: 1
- Main level bathrooms: 1
Other
- Level: Second
Bedroom
- Level: Second
Bedroom
- Level: Second
Bathroom
- Features: 2-Piece
- Level: Main
Bathroom
- Features: 4-Piece
- Level: Second
Other
- Features: 4-Piece, Walk-in Closet
- Level: Second
Dining room
- Level: Main
Foyer
- Level: Main
Kitchen
- Level: Main
Laundry
- Level: Main
Living room
- Level: Main
Pantry
- Level: Main
Recreation room
- Level: Basement
Storage
- Level: Basement
Utility room
- Level: Basement
Heating
- Forced Air, Natural Gas
Cooling
- Central Air
Appliances
- Included: Built-in Microwave, Dishwasher, Dryer, Refrigerator, Stove, Washer
- Laundry: Laundry Room, Main Level
Features
- High Speed Internet, Air Exchanger, Auto Garage Door Remote(s), Rough-in Bath
- Basement: Full,Partially Finished
- Has fireplace: No
Interior area
- Total structure area: 2,667
- Total interior livable area: 2,064 sqft
- Finished area above ground: 2,064
- Finished area below ground: 603
Property
Parking
- Total spaces: 6
- Parking features: Attached Garage, Asphalt, Inside Entrance, Private Drive Double Wide
- Attached garage spaces: 2
- Uncovered spaces: 4
Features
- Patio & porch: Porch
- Fencing: Full
- Frontage type: North
- Frontage length: 58.00
Lot
- Size: 5,916 Square Feet
- Dimensions: 58 x 102
- Features: Urban, Rectangular, Corner Lot, Cul-De-Sac, Quiet Area, Shopping Nearby
- Topography: Flat,Level
Details
- Additional structures: Shed(s)
- Parcel number: 463830375
- Zoning: R1
Construction
Type & style
- Home type: SingleFamily
- Architectural style: Two Story
- Property subtype: Single Family Residence, Residential
Materials
- Stone, Vinyl Siding
- Foundation: Poured Concrete
- Roof: Asphalt Shing
Condition
- 6-15 Years
- New construction: No
- Year built: 2015
Utilities & green energy
- Sewer: Sewer (Municipal)
- Water: Municipal
- Utilities for property: Cell Service, Electricity Connected, Garbage/Sanitary Collection, Natural Gas Connected, Recycling Pickup, Street Lights, Phone Connected, Underground Utilities
Community & HOA
Location
- Region: Niagara On The Lake
Financial & listing details
- Price per square foot: C$451/sqft
- Annual tax amount: C$6,337
- Date on market: 12/5/2025
- Inclusions: Built-in Microwave, Dishwasher, Dryer, Refrigerator, Stove, Washer
- Electric utility on property: Yes
Price history
| Date | Event | Price |
|---|---|---|
| 1/30/2026 | Sold | C$930,000C$451/sqft |
Source: ITSO #40792683 Report a problem | ||
Public tax history
Tax history is unavailable.
Neighborhood: L0S
Nearby homes
- C$1,199,0004 bd4 ba-- sqft5 Gossen Dr, Niagara On The Lake, ON L0S1J0For Sale

- C$750,0002 bd2 ba-- sqft33 Pierpoint Dr, Niagara On The Lake, ON L0S1J0For Sale

- C$--2 bd2 ba-- sqft39 Pierpoint Dr #1, Niagara On The Lake, ON L0S1J0Off Market

- C$2,150,0003 bd2 ba-- sqft1320 Niagara Stone Rd, Niagara On The Lake, ON L0S1J0For Sale
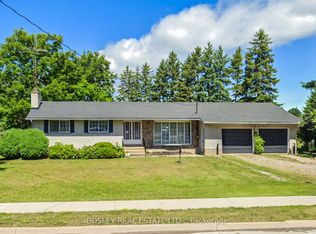
- C$549,0004 bd3 ba-- sqft1339 Niagara Stone Rd, Niagara On The Lake, ON L0S1J0For Sale
- C$---- bd-- ba-- sqft2 Seyval Pl, Niagara On The Lake, ON L0S1J0Off Market
- C$749,5002 bd2 ba1.1k sqft25 Riesling Dr, Niagara On The Lake, ON L0S1J0For Sale
- C$---- bd-- ba-- sqft12 Pinot Trl, Niagara On The Lake, ON L0S1J0Off Market
Nearby schools
GreatSchools rating
- 7/10Intermediate Education CenterGrades: 3-5Distance: 7.1 mi
- 3/10Lewiston Porter Middle SchoolGrades: 6-8Distance: 7.1 mi
- 9/10Lewiston Porter Senior High SchoolGrades: 9-12Distance: 7.1 mi
Schools provided by the listing agent
- Elementary: Crossroads
- High: Laura Secord
Source: ITSO. This data may not be complete. We recommend contacting the local school district to confirm school assignments for this home.
- Ontario
- Niagara Regional Municipality
- Niagara-on-the-Lake
- L0S 1J0
- 3 Summerhayes Dr
Nearby cities
Nearby zip codes
Other Niagara-on-the-Lake Topics
- Apartments for Rent in L0S 1J0
- Houses for Sale in L0S 1J0
- Houses for Rent in L0S 1J0
- L0S 1J0 Real Estate
- Niagara-on-the-Lake Condos
- Houses for Sale in Niagara-on-the-Lake
- Newest Listings in Niagara-on-the-Lake
- Niagara-on-the-Lake Real Estate Agents
- Niagara-on-the-Lake Refinance
- Niagara-on-the-Lake Mortgage Rates
