An opportunity in the heart of Virgil, offered at a price that places emphasis on the value of the expansive lot, and great location. Situated on Niagara Stone Road across from Crossroads Public School, this property may appeal to renovators, builders, or buyers looking to create something of their own in an established Niagara-on-the-Lake community. The existing detached home with garage has some upgrades such as a new 2 piece powder room and a full bath with glass shower enclosure. The sprawling layout currently offers nearly 2000 square feet of space, on a lot with 250 feet of depth. Renovate, reimagine, or explore the potential for a new build with this value focused opportunity in a convenient Virgil location close to schools, shops, parks and amenities.
For sale
C$549,000
1339 Niagara Stone Rd, Niagara On The Lake, ON L0S 1J0
3beds
3baths
Single Family Residence
Built in ----
0.34 Acres Lot
$-- Zestimate®
C$--/sqft
C$-- HOA
What's special
Expansive lot
- 46 days
- 88
- 0
Zillow last checked:
Listing updated:
Listed by:
BOSLEY REAL ESTATE LTD.,
Source: TRREB,MLS®#: X13707320 Originating MLS®#: Niagara Association of REALTORS
Originating MLS®#: Niagara Association of REALTORSFacts & features
Interior
Bedrooms & bathrooms
- Bedrooms: 3
- Bathrooms: 3
Bedroom
- Level: Ground
- Dimensions: 3.51 x 2.9
Bedroom 2
- Level: Ground
- Dimensions: 3.53 x 2.9
Bedroom 3
- Level: Basement
- Dimensions: 2.34 x 4.12
Bathroom
- Level: Ground
- Dimensions: 2.21 x 1.73
Bathroom
- Level: Ground
- Dimensions: 0.84 x 2.5
Bathroom
- Level: Basement
- Dimensions: 1.6 x 1.73
Den
- Level: Basement
- Dimensions: 3.38 x 2.34
Foyer
- Level: Ground
- Dimensions: 6.43 x 1.86
Other
- Level: Basement
- Dimensions: 3.35 x 2.74
Kitchen
- Level: Ground
- Dimensions: 3.48 x 5
Living room
- Level: Basement
- Dimensions: 6.17 x 3.38
Living room
- Level: Ground
- Dimensions: 4.12 x 3.51
Other
- Level: Ground
- Dimensions: 2.5 x 2.26
Other
- Level: Ground
- Dimensions: 2.5 x 1.91
Other
- Level: Ground
- Dimensions: 5.33 x 4.12
Heating
- Forced Air, Gas
Cooling
- Central Air
Features
- Storage, Primary Bedroom - Main Floor
- Basement: Unfinished
- Has fireplace: No
Interior area
- Living area range: 700-1100 null
Video & virtual tour
Property
Parking
- Total spaces: 7
- Parking features: Private
- Has garage: Yes
Features
- Has private pool: Yes
- Pool features: Above Ground
Lot
- Size: 0.34 Acres
Details
- Parcel number: 463830037
Construction
Type & style
- Home type: SingleFamily
- Architectural style: Bungalow
- Property subtype: Single Family Residence
Materials
- Metal/Steel Siding
- Foundation: Poured Concrete
- Roof: Asphalt Shingle
Utilities & green energy
- Sewer: Sewer
Community & HOA
Location
- Region: Niagara On The Lake
Financial & listing details
- Annual tax amount: C$3,832
- Date on market: 8/24/2026
Price history
Price history is unavailable.
Public tax history
Tax history is unavailable.
Climate risks
Neighborhood: L0S
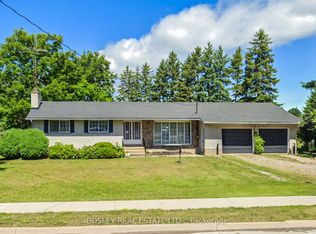
- C$2,150,0003 bd2 ba-- sqft1320 Niagara Stone Rd, Niagara On The Lake, ON L0S1J0For Sale
- C$--2 bd2 ba-- sqft39 Pierpoint Dr #1, Niagara On The Lake, ON L0S1J0Off Market

- C$1,159,0004 bd4 ba-- sqft5 Gossen Dr, Niagara On The Lake, ON L0S1J0For Sale

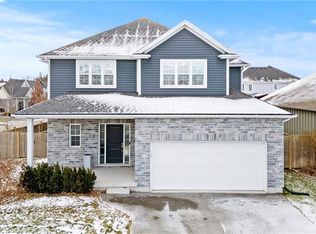
- C$930,0003 bd3 ba2k sqft3 Summerhayes Dr, Niagara On The Lake, ON L0S1J0Sold
Similar homes
- C$675,0004 bd2 ba-- sqft1459 Niagara Stone Rd, Niagara On The Lake, ON L0S 1J0For Sale
 MLS ID #X13844264, RE/MAX NIAGARA REALTY LTD, BROKERAGE. TRREB
 - C$549,9004 bd4 ba-- sqft1448 Niagara Stone Rd #17, Niagara On The Lake, ON L0S 1J0For Sale
 MLS ID #X13809284, RE/MAX NIAGARA REALTY LTD, BROKERAGE. TRREB
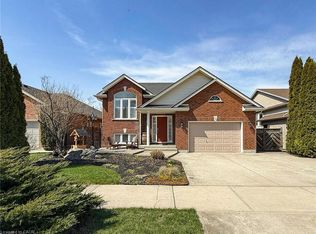
 - C$799,0003 bd2 ba1.5k sqft14 Bianca Dr, Niagara On The Lake, ON L0S 1J0For Sale
 MLS ID #40870452, Anthony D'ambrosio, Broker of Record, HomeLife/Response Realty Inc.. ITSO
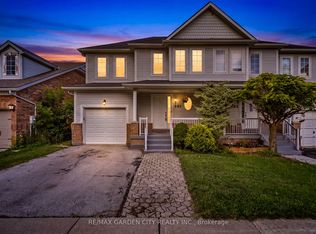
 - C$549,0003 bd4 ba-- sqft401 Wright Cres, Niagara On The Lake, ON L0S 1J0For Sale
 MLS ID #X13697608, RE/MAX GARDEN CITY REALTY INC.. TRREB
