Welcome home to Virgil, a family community in the stunning area of Niagara On The Lake and Historic Old Town! Is this your time to get away from the hustle and bustle of big city living and move to what feels like a 365-day vacation spot! Virgil is an excellent place for young families, first time buyers, retirees and everyone in between! This detached all brick bungalow boasts 1,402 sq. ft. and offers complete living on the main floor! Open concept. Living room has floor to ceiling pillars, bay window and gas f/place. Dining room has double French doors leading to the kitchen/breakfast area with a walk out to out to a 6.30m x 3.81m (20.75 x 12.5 ft) deck with railings and a ramp. Crown moldings in lr/dr/hallways. Two bedrooms and a 5-pc washroom on the main floor (dbl sinks, soaker tub, XL shower). The 2nd bedroom can also be used as a office, den, tv room, media room, library, as you see fit. Brand new 8mm vinyl flooring in bedrooms, stairs and basement hallway. Main floor laundry with a laundry sink. Inside access to garage. Open staircase to the basement which has a large partially finished room, a 3-pc washroom and a utility/storage area. Professionally cleaned and immaculate! The front area boasts a front covered porch where you can while away the hours. Mature shade trees, beautiful landscaping, perennials, custom stone work, front sprinkler system. Double car garage w/side door to side yard. Double car driveway. Furnace, AC, Heat Pump, Sump Pump (all 2-3 yrs old). All appliances included + central vacuum, electronic garage door opener. Can you say abundance? Virgil is surrounded by agriculture with vast vineyards, fruit and vegetable orchards. Schools, shopping, arenas, wineries and craft breweries are plentiful. The Shaw Festival is here too! Walk to the park. Generally, temperatures can be warmer than the GTA. Spring arrives earlier too and it spells "abundance" for what lies around the corner! Come to life in Virgil! You're moving up in every way!
For sale
C$800,000
42 Loretta Dr, Niagara On The Lake, ON L0S 1J0
2beds
2baths
Single Family Residence
Built in ----
6,404 Square Feet Lot
$-- Zestimate®
C$--/sqft
C$-- HOA
What's special
Detached all brick bungalowOpen conceptBay windowInside access to garageFront covered porchMature shade treesBeautiful landscaping
- 19 hours |
- 20 |
- 4 |
Zillow last checked:
Listing updated:
Listed by:
ROYAL LEPAGE NRC REALTY
Source: TRREB,MLS®#: X13719108 Originating MLS®#: Toronto Regional Real Estate Board
Originating MLS®#: Toronto Regional Real Estate BoardFacts & features
Interior
Bedrooms & bathrooms
- Bedrooms: 2
- Bathrooms: 2
Primary bedroom
- Level: Main
- Dimensions: 4.5 x 3.66
Bedroom 2
- Level: Main
- Dimensions: 4.27 x 2.67
Other
- Level: Main
- Dimensions: 3.66 x 3.61
Breakfast
- Level: Main
- Dimensions: 2.74 x 3.48
Dining room
- Level: Main
- Dimensions: 6.26 x 4.73
Foyer
- Level: Main
- Dimensions: 2.9 x 2.14
Foyer
- Level: Main
- Dimensions: 3.4 x 1.09
Laundry
- Level: Main
- Dimensions: 1.88 x 0.84
Living room
- Level: Main
- Dimensions: 6.26 x 4.73
Utility room
- Level: Basement
- Dimensions: 6.35 x 4.78
Heating
- Forced Air, Gas
Cooling
- Central Air
Appliances
- Included: Water Heater
Features
- Central Vacuum, Primary Bedroom - Main Floor, Wheelchair Access
- Basement: Partially Finished
- Has fireplace: Yes
Interior area
- Living area range: 1100-1500 null
Video & virtual tour
Property
Parking
- Total spaces: 4
- Parking features: Private Double, Garage Door Opener
- Has garage: Yes
Accessibility
- Accessibility features: Bath Grab Bars, Level Within Dwelling, Open Floor Plan, Ramped Entrance, Shower Stall, Wheelchair Access
Features
- Pool features: None
Lot
- Size: 6,404 Square Feet
- Features: Park, School Bus Route
Details
- Parcel number: 463870254
- Other equipment: Sump Pump
Construction
Type & style
- Home type: SingleFamily
- Architectural style: Bungalow
- Property subtype: Single Family Residence
Materials
- Brick
- Foundation: Poured Concrete
- Roof: Asphalt Shingle
Utilities & green energy
- Sewer: Sewer
Community & HOA
Location
- Region: Niagara On The Lake
Financial & listing details
- Annual tax amount: C$5,148
- Date on market: 8/27/2026
Price history
Price history is unavailable.
Public tax history
Tax history is unavailable.
Climate risks
Neighborhood: L0S
Nearby schools
GreatSchools rating
- 7/10Intermediate Education CenterGrades: 3-5Distance: 6.1 mi
- 3/10Lewiston Porter Middle SchoolGrades: 6-8Distance: 6.1 mi
- 9/10Lewiston Porter Senior High SchoolGrades: 9-12Distance: 6.1 mi
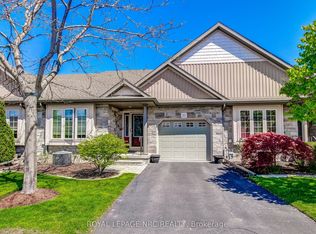
- C$719,0002 bd2 ba-- sqft11 Rose Glen Cres, Niagara On The Lake, ON L0S1J0For Sale
- C$--4 bd2 ba1.3k sqft14 Fisher Dr, Niagara On The Lake, ON L0S1J0Off Market
- C$---- bd-- ba-- sqft26 Loretta Dr, Niagara On The Lake, ON L0S1J0Off Market
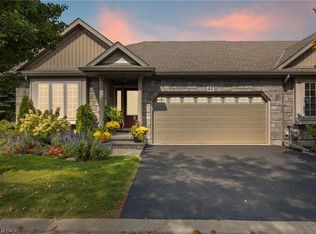
- C$925,0003 bd3 ba1.3k sqft42 Rose Glen Cres, Niagara On The Lake, ON L0S1T0Sold
- C$785,0004 bd3 ba-- sqft15 Fisher Dr, Niagara On The Lake, ON L0S1J0For Sale
- C$719,9002 bd2 ba-- sqft29 Rose Glen Cres, Niagara On The Lake, ON L0S1J0For Sale
- C$1,049,9005 bd2 ba-- sqft18 Loretta Dr, Niagara On The Lake, ON L0S1J0For Sale
- C$999,0004 bd3 ba1.9k sqft80 Loretta Dr, Niagara On The Lake, ON L0S1T0For Sale
Similar homes
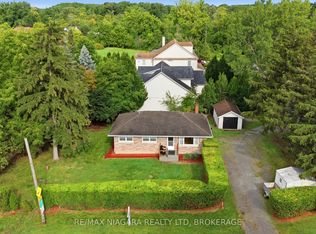
- C$749,0004 bd2 ba-- sqft557 Mississagua St, Niagara On The Lake, ON L0S 1J0For Sale
 MLS ID #X13716104, RE/MAX NIAGARA REALTY LTD, BROKERAGE. TRREB
 - C$799,0003 bd3 ba-- sqft30 Bianca Dr, Niagara On The Lake, ON L0S 1J0For Sale
 MLS ID #X13565196, REVEL Realty Inc., Brokerage. TRREB
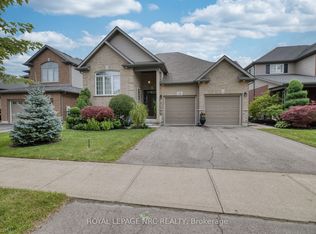
 - C$785,0004 bd3 ba-- sqft15 Fisher Dr, Niagara On The Lake, ON L0S 1J0For Sale
 MLS ID #X13559828, ROYAL LEPAGE NRC REALTY. TRREB
 - C$719,9004 bd2 ba-- sqft642 Penner St, Niagara On The Lake, ON L0S 1J0For Sale
 MLS ID #X13617348, BOLDT REALTY INC., BROKERAGE. TRREB
 - C$829,9005 bd3 ba-- sqft1876 Four Mile Creek Rd, Niagara On The Lake, ON L0S 1J0For SaleMLS ID #X13599334, RE/MAX NIAGARA REALTY LTD, BROKERAGE. TRREB
- C$749,9004 bd2 ba-- sqft1459 Niagara Stone Rd, Niagara On The Lake, ON L0S 1J0For SaleMLS ID #X12998092, RE/MAX NIAGARA REALTY LTD, BROKERAGE. TRREB
- C$549,0004 bd3 ba-- sqft1339 Niagara Stone Rd, Niagara On The Lake, ON L0S 1J0For SaleMLS ID #X13707320, BOSLEY REAL ESTATE LTD.,. TRREB
- C$749,5002 bd2 ba1.1k sqft25 Riesling Dr, Niagara On The Lake, ON L0S 1J0For SaleMLS ID #40851656, Angelika Zammit, Salesperson, Right at Home Realty. ITSO
- C$1,139,0003 bd2 ba1.4k sqft710 Concession 2 Rd, Niagara On The Lake, ON L0S 1J0For SaleMLS ID #40858447, Rob Golfi, Salesperson, RE/MAX Escarpment Golfi Realty Inc.. ITSO
- C$679,0003 bd1 ba-- sqft639 Penner St, Niagara On The Lake, ON L0S 1J0For SaleMLS ID #X13469296, REVEL Realty Inc., Brokerage. TRREB
- C$719,9002 bd2 ba-- sqft29 Rose Glen Cres, Niagara On The Lake, ON L0S 1J0For SaleMLS ID #X13657224, ROYAL LEPAGE TERREQUITY REALTY. TRREB
- C$1,049,9005 bd2 ba-- sqft18 Loretta Dr, Niagara On The Lake, ON L0S 1J0For SaleMLS ID #X13669704, COLDWELL BANKER MOMENTUM REALTY, BROKERAGE. TRREB
- C$950,0004 bd3 ba1.5k sqft1068 Niagara Stone Rd, Niagara On The Lake, ON L0S 1J0For SaleMLS ID #40855664, Greg Sykes, Salesperson, RE/MAX Niagara Realty Ltd.. ITSO
- C$849,9003 bd2 ba1.1k sqft225 Anne St, Niagara On The Lake, ON L0S 1J0For SaleMLS ID #40826807, Angelika Zammit, Salesperson, Right at Home Realty. ITSO
- C$899,9993 bd3 ba-- sqft21 Garrison Village Dr, Niagara On The Lake, ON L0S 1J0For SaleMLS ID #X13644454, RE/MAX NIAGARA REALTY LTD, BROKERAGE. TRREB
- C$899,9003 bd2 ba-- sqft179 Niagara St, Niagara On The Lake, ON L0S 1J0For SaleMLS ID #X13629428, HARVEY KALLES REAL ESTATE LTD.. TRREB
- C$749,0004 bd3 ba-- sqft948 Line 3 Rd, Niagara On The Lake, ON L0S 1J0For SaleMLS ID #X13518110, ROYAL LEPAGE NRC REALTY. TRREB
- C$719,0002 bd2 ba-- sqft11 Rose Glen Cres, Niagara On The Lake, ON L0S 1J0For SaleMLS ID #X13102980, ROYAL LEPAGE NRC REALTY. TRREB
- C$874,9004 bd3 ba-- sqft46 Pinot Trl, Niagara On The Lake, ON L0S 1J0For SaleMLS ID #X13566854, REVEL Realty Inc., Brokerage. TRREB
- C$750,0002 bd2 ba-- sqft33 Pierpoint Dr, Niagara On The Lake, ON L0S 1J0For SaleMLS ID #X13597816, RE/MAX ESCARPMENT REALTY INC.. TRREB
