Welcome to 29 Rose Glen Cres, quality living in the heart of Virgil with low condo fees. This meticulously finished townhome offers the perfect blend of comfort and convenience. Step inside to a bright, open-concept layout featuring a spacious living area with newer hand scraped hardwood floors and a cozy fireplace. The updated kitchen is designed for both style and function, with sun tunnel, showcasing a newer island, pull-out drawer dishwasher, stove, newer stone countertops, and refinished cabinetry. The breakfast area walks out to an oversized composite deck with permanent upgraded sun cover, ideal for relaxing or entertaining. The primary bedroom features a 4-piece ensuite with sun tunnel and a walk-in closet, while the second bedroom includes a convenient Murphy bed. A main-floor laundry room and a 3-piece main bath add everyday practicality. The full, unfinished lower level offers endless potential, complete with a rough-in for a third bathroom, ready for your personal touch. Enjoy a walkable lifestyle close to local breweries, wineries, and the scenic Virgil Sports Park, all just steps from your door.
For sale
C$719,900
29 Rose Glen Cres, Niagara On The Lake, ON L0S 1J0
2beds
2baths
Townhouse
Built in ----
-- sqft lot
$-- Zestimate®
C$--/sqft
C$329/mo HOA
What's special
- 18 days |
- 24 |
- 1 |
Zillow last checked:
Listing updated:
Listed by:
ROYAL LEPAGE TERREQUITY REALTY
Source: TRREB,MLS®#: X13657224 Originating MLS®#: Toronto Regional Real Estate Board
Originating MLS®#: Toronto Regional Real Estate BoardFacts & features
Interior
Bedrooms & bathrooms
- Bedrooms: 2
- Bathrooms: 2
Primary bedroom
- Level: Main
- Dimensions: 6.6 x 3.35
Bedroom 2
- Level: Main
- Dimensions: 4.47 x 3.38
Dining room
- Level: Main
- Dimensions: 3.61 x 2.87
Kitchen
- Level: Main
- Dimensions: 3.61 x 3.48
Living room
- Level: Main
- Dimensions: 7.26 x 3.76
Heating
- Forced Air, Gas
Cooling
- Central Air
Appliances
- Laundry: In-Suite Laundry
Features
- None
- Basement: Full,Unfinished
- Has fireplace: Yes
- Fireplace features: Natural Gas
Interior area
- Living area range: 1200-1399 null
Property
Parking
- Total spaces: 4
- Parking features: Private
- Has garage: Yes
Details
- Parcel number: 468870013
Construction
Type & style
- Home type: Townhouse
- Architectural style: Bungalow
- Property subtype: Townhouse
Materials
- Brick, Vinyl Siding
- Foundation: Unknown
- Roof: Shingle
Community & HOA
HOA
- Services included: Common Elements Included
- HOA fee: C$329 monthly
- HOA name: Niagara
Location
- Region: Niagara On The Lake
Financial & listing details
- Annual tax amount: C$4,965
- Date on market: 8/10/2026
Price history
Price history is unavailable.
Public tax history
Tax history is unavailable.
Climate risks
Neighborhood: L0S
Nearby schools
GreatSchools rating
- 7/10Intermediate Education CenterGrades: 3-5Distance: 6.2 mi
- 3/10Lewiston Porter Middle SchoolGrades: 6-8Distance: 6.2 mi
- 9/10Lewiston Porter Senior High SchoolGrades: 9-12Distance: 6.2 mi
- C$--4 bd2 ba1.3k sqft14 Fisher Dr, Niagara On The Lake, ON L0S1J0Off Market
- C$925,0003 bd3 ba1.3k sqft42 Rose Glen Cres, Niagara On The Lake, ON L0S1T0Sold
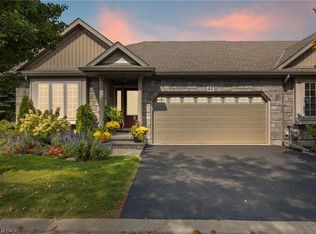
- C$719,0002 bd2 ba-- sqft11 Rose Glen Cres, Niagara On The Lake, ON L0S1J0For Sale
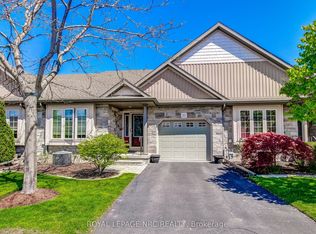
- C$785,0004 bd3 ba-- sqft15 Fisher Dr, Niagara On The Lake, ON L0S1J0For Sale
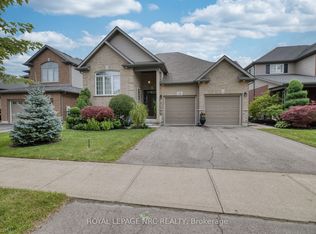
- C$800,0002 bd2 ba-- sqft42 Loretta Dr, Niagara On The Lake, ON L0S1J0For Sale
- C$999,0004 bd3 ba1.9k sqft80 Loretta Dr, Niagara On The Lake, ON L0S1T0For Sale
- C$699,0003 bd3 ba-- sqft92 Loretta Dr #12, Niagara On The Lake, ON L0S1T0For Sale
- C$699,0002 bd2 ba-- sqft92 Loretta Dr #9, Niagara On The Lake, ON L0S1T0For Sale
Similar homes
- C$749,9004 bd3 ba-- sqft1 Emerald Cmn, Saint Catharines, ON L2M 0A7For Sale
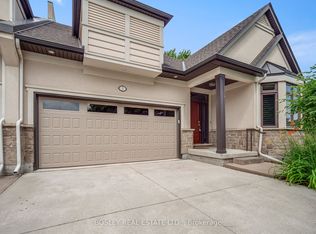 MLS ID #X13706346, BOSLEY REAL ESTATE LTD.,. TRREB
 - C$799,0004 bd3 ba-- sqft2 Prospect Ln, Niagara On The Lake, ON L0S 1J1For Sale
 MLS ID #X13675190, YOUR HOME SOLD GUARANTEED REALTY SPECIALISTS INC. TRREB
 - C$699,0003 bd3 ba-- sqft5 Lakeside Dr W #23, Saint Catharines, ON L2M 1P3For Sale
 MLS ID #X13679264, RE/MAX NIAGARA REALTY LTD, BROKERAGE. TRREB
 - C$1,050,0002 bd3 ba-- sqft50 Aberdeen Ln S, Niagara On The Lake, ON L0S 1J0For Sale
 MLS ID #X13049314, ROYAL LEPAGE NRC REALTY. TRREB
 - C$999,9003 bd3 ba-- sqft7 Aberdeen Ln S #A7, Niagara On The Lake, ON L0S 1J0For SaleMLS ID #X12867320, ROYAL LEPAGE NRC REALTY. TRREB
- C$749,9003 bd2 ba1.2k sqft4117 Jordan Rd, Lincoln, ON L0R 1S0For SaleMLS ID #40856342, Bill Brouwer, Salesperson, RE/MAX Garden City Realty Inc.. ITSO
- C$689,0002 bd3 ba-- sqft99 Linwell Rd #10, Saint Catharines, ON L2N 1R6For SaleMLS ID #X13585858, RE/MAX NIAGARA REALTY LTD, BROKERAGE. TRREB
- C$769,9003 bd2 ba-- sqft6410 Sherwood Rd, Niagara Falls, ON L2E 5M1For SaleMLS ID #X13681630, REALTY EXECUTIVES PLUS LTD, BROKERAGE. TRREB
- C$734,9004 bd2 ba-- sqft3680 Weinbrenner Rd, Niagara Falls, ON L2G 7Y4For SaleMLS ID #X13704784, ROYAL LEPAGE NRC REALTY. TRREB
- C$899,0003 bd2 ba-- sqft255 Lakeshore Rd, Saint Catharines, ON L2M 1R9For SaleMLS ID #X13721242, RE/MAX NIAGARA REALTY LTD, BROKERAGE. TRREB
- C$735,0004 bd3 ba-- sqft6751 Barker St, Niagara Falls, ON L2G 1Z1For SaleMLS ID #X13674508, RE/MAX GARDEN CITY REALTY INC, BROKERAGE. TRREB
- C$658,0005 bd2 ba-- sqft4448 Mitchell Ave, Niagara Falls, ON L2E 6R7For SaleMLS ID #X13674082, RE/MAX REAL ESTATE CENTRE INC.. TRREB
- C$499,9002 bd2 ba-- sqft75 Wildwood Rd, Saint Catharines, ON L2M 1E1For SaleMLS ID #X13706616, BOSLEY REAL ESTATE LTD.,. TRREB
- C$710,0003 bd3 ba-- sqft153 Summersides Blvd, Fonthill, ON L0S 1E6For SaleMLS ID #X13521340, RE/MAX NIAGARA REALTY LTD, BROKERAGE. TRREB
- C$699,9002 bd3 ba-- sqftThe Prince' at the Village on Prince Charles, Welland, ON L3C 0H1For SaleMLS ID #X13709284, CENTURY 21 AVMARK REALTY LIMITED. TRREB
- C$589,9004 bd2 ba-- sqft506 Niagara St, Saint Catharines, ON L2M 3P5For SaleMLS ID #X13704176, CENTURY 21 GREEN REALTY INC.. TRREB
- C$519,9003 bd2 ba-- sqft24 Alexandra Blvd, Saint Catharines, ON L2P 1J7For SaleMLS ID #X13722086, ROYAL LEPAGE SUPREME REALTY. TRREB
- C$749,9003 bd3 ba-- sqft12 Brigantine Ct, Saint Catharines, ON L2M 7V4For SaleMLS ID #X13004116, ROYAL LEPAGE NRC REALTY. TRREB
- C$749,0005 bd3 ba-- sqft6021 Montrose Rd, Niagara Falls, ON L2H 1L4For SaleMLS ID #X13623498, Century 21 Heritage House LTD. TRREB
- C$739,9004 bd3 ba-- sqft7710 Vincent St W, Niagara Falls, ON L2H 3B8For SaleMLS ID #X13550246, RE/MAX NIAGARA REALTY LTD, BROKERAGE. TRREB
