Rarely available waterfront end-unit offering a unique opportunity to enjoy a waterfront lifestyle with the convenience of a luxury condominium and the privacy of a detached home. Located in sought-after Port Weller East, this bright and spacious residence is ideal for downsizers, retirees, snowbirds, or professionals looking to trade maintenance responsibilities for more leisure time. Imagine beginning your day with coffee overlooking the water, listening to the birds, followed by a stroll along the shoreline or a visit to the nearby marina. End the evening relaxing on your covered deck while enjoying the sights and sounds of Lake Ontario. Features include a double garage, updated kitchen with premium appliances, generous living spaces, and a partially finished basement. Enjoy beach access, marina proximity, pool and hot tub amenities, and a welcoming waterfront community. Monthly condo fees include exterior maintenance, snow removal, gardening, water and cable, providing the freedom, convenience and peace of mind that make condominium living so appealing. It's not simply a home; it's a lifestyle investment that rewards you with more time to enjoy what matters most. Rare waterfront opportunities like this do not come along often. Every summer weekend feels like a resort getaway.
For sale
C$749,000
5 Lakeside Dr W #23, Saint Catharines, ON L2M 1P3
3beds
3baths
Townhouse
Built in ----
-- sqft lot
$-- Zestimate®
C$--/sqft
C$716/mo HOA
What's special
Waterfront end-unitBright and spacious residenceCovered deckDouble garageGenerous living spacesPartially finished basementBeach access
- 83 days |
- 48 |
- 1 |
Zillow last checked:
Listing updated:
Listed by:
RE/MAX NIAGARA REALTY LTD, BROKERAGE
Source: TRREB,MLS®#: X13116464 Originating MLS®#: Niagara Association of REALTORS
Originating MLS®#: Niagara Association of REALTORSFacts & features
Interior
Bedrooms & bathrooms
- Bedrooms: 3
- Bathrooms: 3
Primary bedroom
- Level: Second
- Dimensions: 11.7 x 14.11
Bedroom 2
- Level: Second
- Dimensions: 11.6 x 16.8
Bedroom 3
- Level: Second
- Dimensions: 13.9 x 9.1
Bathroom
- Level: Second
- Dimensions: 4.8 x 7.1
Bathroom
- Level: Second
- Dimensions: 8.3 x 10.9
Bathroom
- Level: Main
- Dimensions: 4 x 4.8
Other
- Level: Lower
- Dimensions: 11 x 5.11
Dining room
- Level: Main
- Dimensions: 11.7 x 13.3
Great room
- Level: Lower
- Dimensions: 24.7 x 16.8
Kitchen
- Level: Main
- Dimensions: 17 x 13.9
Laundry
- Level: Main
- Dimensions: 10 x 5.11
Living room
- Level: Main
- Dimensions: 16.8 x 11.4
Utility room
- Level: Lower
- Dimensions: 8.7 x 6.9
Workshop
- Level: Lower
- Dimensions: 14.6 x 8.1
Heating
- Forced Air, Gas
Cooling
- Central Air
Appliances
- Included: Water Heater Owned
- Laundry: In Hall, Sink, Laundry Room
Features
- Central Vacuum, Rough-In Bath
- Basement: Finished
- Has fireplace: Yes
Interior area
- Living area range: 1400-1599 null
Video & virtual tour
Property
Parking
- Total spaces: 4
- Parking features: Garage Door Opener
- Has garage: Yes
Features
- Has view: Yes
- View description: Water, Trees/Woods
- Has water view: Yes
- Water view: Water,Partially Obstructive
- Waterfront features: WaterfrontCommunity, Lake
- Body of water: Lake Ontario
Lot
- Features: Irregular Lot
Details
- Parcel number: 467730001
Construction
Type & style
- Home type: Townhouse
- Architectural style: Other
- Property subtype: Townhouse
Materials
- Aluminum Siding, Brick Front
Community & HOA
HOA
- Amenities included: BBQs Allowed, Outdoor Pool, Communal Waterfront Area, Shared Beach
- Services included: Cable TV Included, Building Insurance Included, Water Included
- HOA fee: C$716 monthly
- HOA name: NNCC
Location
- Region: Saint Catharines
Financial & listing details
- Annual tax amount: C$5,440
- Date on market: 5/12/2026
RE/MAX NIAGARA REALTY LTD, BROKERAGE
RE/MAX NIAGARA REALTY LTD, BROKERAGE
By pressing Contact Agent, you agree that the real estate professional identified above may call/text you about your search, which may involve use of automated means and pre-recorded/artificial voices. You don't need to consent as a condition of buying any property, goods, or services. Message/data rates may apply. You also agree to our Terms of Use. Zillow does not endorse any real estate professionals. We may share information about your recent and future site activity with your agent to help them understand what you're looking for in a home.
Price history
Price history is unavailable.
Public tax history
Tax history is unavailable.
Climate risks
Neighborhood: Port Weller
Nearby schools
GreatSchools rating
- 7/10Intermediate Education CenterGrades: 3-5Distance: 10.6 mi
- 3/10Lewiston Porter Middle SchoolGrades: 6-8Distance: 10.6 mi
- 9/10Lewiston Porter Senior High SchoolGrades: 9-12Distance: 10.6 mi
- C$--2 bd2 ba-- sqft15 Lakeside Dr #41, Saint Catharines, ON L2M1P3Off Market
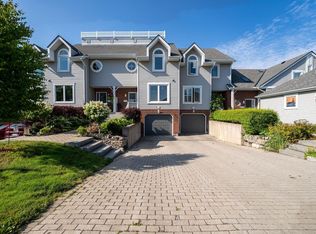
- C$690,0002 bd3 ba-- sqft1 Lakeside Dr #13, Saint Catharines, ON L2M1P3For Sale

- C$---- bd-- ba-- sqft40 Runcorn St, Saint Catharines, ON L2M1N8Off Market
- C$981,5003 bd2 ba660 sqft51 Lakeside Dr, Saint Catharines, ON L2M1P3Sold
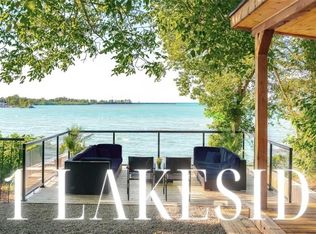
- C$599,9003 bd4 ba1.7k sqft102 Broadway, Saint Catharines, ON L2M1M8For Sale
- C$738,0444 bd3 ba1.7k sqft16 Bromley Dr, Pt Weller, ON L2M1R1New Construction
- C$799,9002 bd3 ba-- sqft86 Newport St, Saint Catharines, ON L2M1P7For Sale
- C$2,486,9110.872 Acres1 Bromley Dr, Saint Catharines, ON L2M0C9Lot/Land
Similar homes
- C$759,9003 bd3 ba-- sqft12 Brigantine Ct, Saint Catharines, ON L2M 7V4For Sale
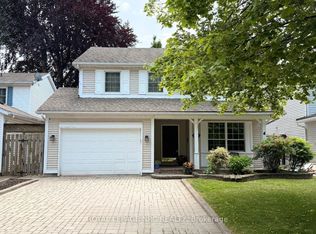 MLS ID #X13004116, ROYAL LEPAGE NRC REALTY. TRREB
 - C$799,9002 bd3 ba-- sqft86 Newport St, Saint Catharines, ON L2M 1P7For Sale
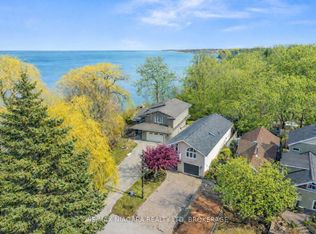 MLS ID #X13526926, RE/MAX NIAGARA REALTY LTD, BROKERAGE. TRREB
 - C$874,9003 bd3 ba-- sqft15 Brigantine Ct, Saint Catharines, ON L2M 7V4For Sale
 MLS ID #X13437946, ROYAL LEPAGE NRC REALTY. TRREB
 - C$755,0004 bd3 ba-- sqft4 Tanner Cir, Saint Catharines, ON L2N 3M9For Sale
 MLS ID #X13411274, RE/MAX NIAGARA REALTY LTD, BROKERAGE. TRREB
 - C$775,0003 bd3 ba-- sqft25 Victor Blvd, Saint Catharines, ON L2T 2B4For SaleMLS ID #X13603792, REAL BROKER ONTARIO LTD.. TRREB
- C$749,9004 bd2 ba-- sqft1459 Niagara Stone Rd, Niagara On The Lake, ON L0S 1J0For SaleMLS ID #X12998092, RE/MAX NIAGARA REALTY LTD, BROKERAGE. TRREB
- C$749,9994 bd3 ba-- sqft1671 Three Street Louth, Saint Catharines, ON L2R 6P9For SaleMLS ID #X13596788, RE/MAX NIAGARA REALTY LTD, BROKERAGE. TRREB
- C$650,0003 bd3 ba-- sqft24 Cosmopolitan Cmn, Saint Catharines, ON L2M 0B8For SaleMLS ID #X13426534, ROYAL LEPAGE MEADOWTOWNE REALTY. TRREB
- C$689,0002 bd3 ba-- sqft99 Linwell Rd #10, Saint Catharines, ON L2N 1R6For SaleMLS ID #X13585858, RE/MAX NIAGARA REALTY LTD, BROKERAGE. TRREB
- C$739,9002 bd2 ba-- sqft29 Rose Glen Cres, Niagara On The Lake, ON L0S 1J0For SaleMLS ID #X13570038, ROYAL LEPAGE TERREQUITY REALTY. TRREB
- C$679,9003 bd2 ba-- sqft63 Windward St, Saint Catharines, ON L2M 4B9For SaleMLS ID #X13151376, RE/MAX NIAGARA REALTY LTD, BROKERAGE. TRREB
- C$519,9003 bd2 ba-- sqft122 Lakeshore Rd #24, Saint Catharines, ON L2N 6N6For SaleMLS ID #X13605458, RE/MAX NIAGARA REALTY LTD, BROKERAGE. TRREB
- C$670,0004 bd2 ba-- sqft6 Grammar Ave, Saint Catharines, ON L2N 3L3For SaleMLS ID #X12912732, RE/MAX NIAGARA REALTY LTD, BROKERAGE. TRREB
- C$798,0003 bd2 ba-- sqft311 Main St, Saint Catharines, ON L2N 4W2For SaleMLS ID #X13542786, SOTHEBY'S INTERNATIONAL REALTY, BROKERAGE. TRREB
- C$745,0004 bd4 ba-- sqft38 Woodrow St, Saint Catharines, ON L2P 2A2For SaleMLS ID #X13090762, HOMELIFE LANDMARK REALTY INC.. TRREB
- C$669,0003 bd2 ba-- sqft2 Carleton St N, Thorold, ON L2V 2A3For SaleMLS ID #X13625876, RE/MAX ESCARPMENT GOLFI REALTY INC.. TRREB
- C$975,0003 bd2 ba-- sqft255 Lakeshore Rd, Saint Catharines, ON L2M 1R9For SaleMLS ID #X13536154, RE/MAX NIAGARA REALTY LTD, BROKERAGE. TRREB
- C$629,9004 bd2 ba-- sqft519 Bunting Rd, Saint Catharines, ON L2M 3A9For SaleMLS ID #X13253814, RE/MAX GARDEN CITY REALTY INC.. TRREB
- C$739,9003 bd3 ba-- sqft2314 Stonehaven Ave, Niagara Falls, ON L2J 4K1For SaleMLS ID #X13441502, RE/MAX NIAGARA REALTY LTD, BROKERAGE. TRREB
- C$649,9004 bd4 ba-- sqft1448 Niagara Stone Rd #17, Niagara On The Lake, ON L0S 1J0For SaleMLS ID #X13033154, CENTURY 21 PEOPLE`S CHOICE REALTY INC.. TRREB
