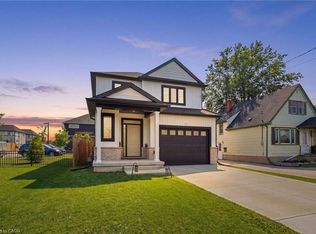
Welcome to Bromley Gardens by Dunsire Developments in Port Weller, where smart design and everyday comfort come together beautifully. This never lived-in stunning 4-bedroom, 2.5-bath residence offers 9-foot ceilings on the main level and engineered hardwood flooring throughout the main hall, great room, and kitchen, delivering a bright, elegant atmosphere from the moment you step inside. The heart of the home is the contemporary kitchen, thoughtfully designed for both style and functionality. It features extra-tall 36-inch upper cabinets, quartz countertops, and a sleek flush breakfast bar—perfect for casual meals or entertaining guests. With a $5000 Leons voucher, you'll have the ability to customize your kitchen by thoughtfully choosing your appliances. Oak railings with stained newel posts add warmth and timeless architectural character throughout the home. The second level features 4 bedrooms, including a spacious primary with a large walk-in closet. An unfinished basement with a 3-piece bathroom rough-in is your canvas to make your own. Further incentives include a free air conditioner, no development fees, and Tarion warranty coverage. Ideally situated just a five-minute walk to Jones Beach and close to shopping, dining, and everyday amenities. Enjoy the best of beachside living in a quiet community paired with the charm of wine country. Beautifully finished and carefully planned, this home offers an exceptional setting for modern family living. Listed price is the base purchase price, excluding HST. As a new home, HST of 13% is payable in addition to the listed price. Eligible buyers (primary residence, purchase agreement signed April 1, 2026 – March 31, 2027) may qualify for HST rebates on homes under the current Ontario/federal program. Buyers should confirm eligibility with their lawyer or tax advisor during the conditional period of the offer.
New construction
C$738,044
16 Bromley Dr, Pt Weller, ON L2M 1R1
4beds
1,739sqft
Single Family Residence, Residential
Built in ----
3,352 Square Feet Lot
$-- Zestimate®
C$424/sqft
C$-- HOA
What's special
- 145 days |
- 18 |
- 0 |
Zillow last checked:
Listing updated:
Listed by:
Shawn Keeper, Broker of Record,
Keeper Realty Inc.
Source: ITSO,MLS®#: 40809885Originating MLS®#: Cornerstone Association of REALTORS®
Facts & features
Interior
Bedrooms & bathrooms
- Bedrooms: 4
- Bathrooms: 3
- Full bathrooms: 2
- 1/2 bathrooms: 1
- Main level bathrooms: 1
Bedroom
- Features: Broadloom, Walk-in Closet
- Level: Second
Bedroom
- Features: Broadloom
- Level: Second
Bedroom
- Features: Broadloom
- Level: Second
Bedroom
- Features: Broadloom
- Level: Second
Bathroom
- Features: 2-Piece
- Level: Main
Bathroom
- Features: 4-Piece
- Level: Second
Bathroom
- Features: 3-Piece
- Level: Second
Foyer
- Features: Tile Floors
- Level: Main
Great room
- Features: Engineered Hardwood, Open Concept
- Level: Main
Other
- Features: Engineered Hardwood, Pantry
- Level: Main
Laundry
- Level: Second
Mud room
- Level: Main
Heating
- Forced Air
Cooling
- Central Air
Appliances
- Laundry: Washer Hookup
Features
- None
- Basement: Full,Unfinished
- Has fireplace: No
Interior area
- Total structure area: 1,739
- Total interior livable area: 1,739 sqft
- Finished area above ground: 1,739
Property
Parking
- Total spaces: 2
- Parking features: Attached Garage, Private Drive Single Wide
- Attached garage spaces: 1
- Uncovered spaces: 1
Features
- Stories: 2
- Waterfront features: Access to Water, Lake Privileges
- Frontage type: North
- Frontage length: 33.99
Lot
- Size: 3,352 Square Feet
- Dimensions: 33.99 x 98.63
- Features: Urban, Marina, Open Spaces, Park, Other
Details
- Parcel number: 463010465
- Zoning: R1
Construction
Type & style
- Home type: SingleFamily
- Property subtype: Single Family Residence, Residential
Materials
- Stone, Vinyl Siding
- Foundation: Poured Concrete
- Roof: Asphalt Shing
Condition
- New Construction
- New construction: Yes
Utilities & green energy
- Sewer: Sewer (Municipal)
- Water: Municipal
Community & HOA
Location
- Region: Pt Weller
Financial & listing details
- Price per square foot: C$424/sqft
- Date on market: 3/5/2026
- Inclusions: None
Shawn Keeper, Broker of Record
Shawn Keeper, Broker of Record
By pressing Contact Agent, you agree that the real estate professional identified above may call/text you about your search, which may involve use of automated means and pre-recorded/artificial voices. You don't need to consent as a condition of buying any property, goods, or services. Message/data rates may apply. You also agree to our Terms of Use. Zillow does not endorse any real estate professionals. We may share information about your recent and future site activity with your agent to help them understand what you're looking for in a home.
Price history
Price history is unavailable.
Public tax history
Tax history is unavailable.
Climate risks
Neighborhood: Port Weller
Nearby schools
GreatSchools rating
- 4/10Maple Avenue SchoolGrades: PK-6Distance: 10.5 mi
- 3/10Lewiston Porter Middle SchoolGrades: 6-8Distance: 10.5 mi
- 9/10Lewiston Porter Senior High SchoolGrades: 9-12Distance: 10.5 mi
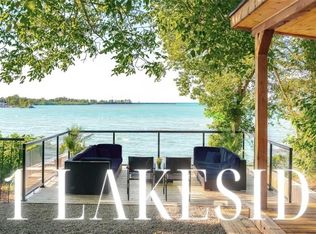
- C$981,5003 bd2 ba660 sqft51 Lakeside Dr, Saint Catharines, ON L2M1P3Sold
- C$---- bd-- ba-- sqft40 Runcorn St, Saint Catharines, ON L2M1N8Off Market
- C$2,486,9110.872 Acres1 Bromley Dr, Saint Catharines, ON L2M0C9Lot/Land

- C$799,9002 bd3 ba-- sqft86 Newport St, Saint Catharines, ON L2M1P7For Sale
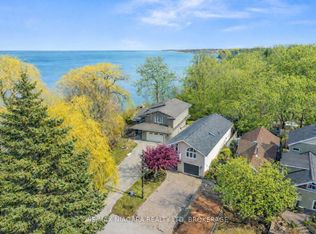
- C$749,0003 bd3 ba-- sqft5 Lakeside Dr W #23, Saint Catharines, ON L2M1P3For Sale
- C$690,0002 bd3 ba-- sqft1 Lakeside Dr #13, Saint Catharines, ON L2M1P3For Sale
- C$599,9003 bd4 ba1.7k sqft102 Broadway, Saint Catharines, ON L2M1M8For Sale
- C$--2 bd2 ba-- sqft15 Lakeside Dr #41, Saint Catharines, ON L2M1P3Off Market
Similar homes
- C$759,9003 bd3 ba1.8k sqft77 B Broadway St, Saint Catharines, ON L2M 7Y3For Sale
 MLS ID #40829063, Shawn Delaat, Salesperson, RE/MAX Niagara Realty Ltd.. ITSO
 - C$699,9003 bd2 ba966 sqft540 Niagara St, Saint Catharines, ON L2M 3P5For Sale
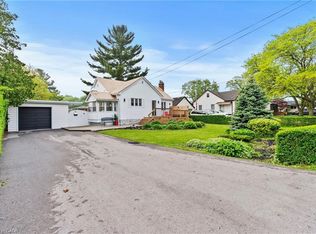 MLS ID #40833573, Chris Hendriks, Salesperson, RE/MAX Hendriks Team Realty. ITSO
 - C$664,9006 bd2 ba1.3k sqft557 Lake St, Saint Catharines, ON L2N 4J1For Sale
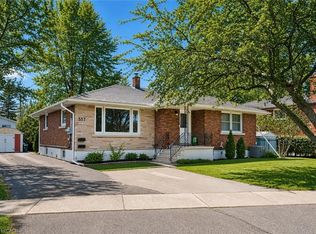 MLS ID #40849939, Danielle Connelly, Salesperson, RE/MAX Escarpment Realty Inc.. ITSO
 - C$729,9003 bd3 ba1.7k sqft121 Moffatt St, Saint Catharines, ON L2P 2L7For Sale
 MLS ID #40815129, Rob Golfi, Salesperson, RE/MAX Escarpment Golfi Realty Inc.. ITSO
 - C$649,9004 bd2 ba976 sqft17 Broadmore Ave, Saint Catharines, ON L2M 6A4For SaleMLS ID #40836509, Roy La Chappelle, Salesperson, Keller Williams Edge Realty. ITSO
- C$739,9003 bd3 ba1.3k sqft45 Dorchester Blvd #12, Saint Catharines, ON L2M 0C4For SaleMLS ID #40837812, Rob Golfi, Salesperson, RE/MAX Escarpment Golfi Realty Inc.. ITSO
- C$689,0003 bd3 ba1.6k sqft8424 Mulberry Dr, Niagara Falls, ON L2H 0K4For SaleMLS ID #40851420, Tony Gigliotti, Salesperson, RE/MAX Niagara Realty Ltd.. ITSO
- C$795,0005 bd4 ba2.1k sqft8 Nash St, Saint Catharines, ON L2S 1B5For SaleMLS ID #40848172, Rob Golfi, Salesperson, RE/MAX Escarpment Golfi Realty Inc.. ITSO
- C$579,9004 bd2 ba1.3k sqft49 Grove Ave, Saint Catharines, ON L2P 1C9For SaleMLS ID #40847089, Kayla Smith, Salesperson, RE/MAX Escarpment Realty Inc.. ITSO
- C$619,9004 bd2 ba1.5k sqft12 Valley Rd, Saint Catharines, ON L2S 1Y6For SaleMLS ID #40827702, Rob Golfi, Salesperson, RE/MAX Escarpment Golfi Realty Inc.. ITSO
- C$699,9003 bd2 ba1.1k sqft1052 Vansickle Rd N, Saint Catharines, ON L2S 2X3For SaleMLS ID #40845353, Scott Fishman, Salesperson, Royal LePage NRC Realty Inc.. ITSO
- C$899,0004 bd2 ba1.1k sqft6 Garrison Village Dr, Niagara On The Lake, ON L0S 1J0For SaleMLS ID #40850116, Chris Hendriks, Salesperson, RE/MAX Hendriks Team Realty. ITSO
- C$549,9004 bd2 ba937 sqft70 Concord Ave, Saint Catharines, ON L2M 5N8For SaleMLS ID #40837860, Paulo Antunes, Salesperson, Keller Williams Complete Realty. ITSO
- C$799,0004 bd3 ba1.2k sqft3533 Dorchester Rd, Niagara Falls, ON L2J 3A4For SaleMLS ID #40834071, Rob Golfi, Salesperson, RE/MAX Escarpment Golfi Realty Inc.. ITSO
- C$629,0003 bd2 ba1.1k sqft168 Carlton St, Saint Catharines, ON L2R 1S2For SaleMLS ID #40830933, Desiree Boucher, Salesperson, RE/MAX Escarpment Realty Inc.. ITSO
- C$715,0004 bd3 ba2.2k sqft1 Beatty Ave, Thorold, ON L3B 0E9For SaleMLS ID #40829905, Samantha Ramos, Salesperson, Royal LePage Wolle Realty. ITSO
- C$849,0003 bd2 ba1.6k sqft12 Stonebridge Gate, Saint Catharines, ON L2S 3N1For SaleMLS ID #40845015, Jerry Hendriks, Broker of Record, RE/MAX Hendriks Team Realty. ITSO
- C$468,0006 bd3 ba1.3k sqft2 Townline Rd E, Thorold, ON L2V 1W1For SaleMLS ID #40850880, Chris Hendriks, Salesperson, RE/MAX Hendriks Team Realty. ITSO
- C$645,0004 bd3 ba1.6k sqft9338 White Oak Ave, Niagara Falls, ON L2G 3P6For SaleMLS ID #40850503, Tammy Trowers, Salesperson, Right at Home Realty. ITSO
- C$479,9004 bd3 ba1k sqft233B Vine St, Saint Catharines, ON L2M 4S9For SaleMLS ID #40821713, Scarlett Strati, Salesperson, RE/MAX Real Estate Centre Inc.. ITSO
