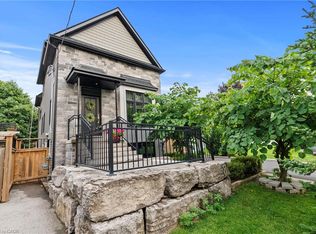
Welcome to 77B Broadway, a beautifully crafted two-storey home located in the highly sought-after Port Weller neighbourhood of St. Catharines. This custom-built 3-bedroom, 2.5-bathroom residence offers the perfect blend of warmth, comfort, and modern style throughout. The upgraded kitchen features sleek cabinetry, stunning marble countertops, and quality finishes designed for both everyday living and entertaining. Rich hardwood flooring and ceramic tile flow seamlessly throughout the home, creating a timeless and elegant atmosphere.The inviting great room opens through double doors to a covered deck, providing the perfect setting for outdoor dining, relaxing, or hosting guests. Upstairs, the spacious primary retreat offers privacy and comfort with a walk-in closet, luxurious 5-piece ensuite, and access to a private upper deck - an ideal place to unwind. Two additional bedrooms and a well-appointed 4-piece bathroom complete the second level, including a charming third bedroom with a Juliet balcony overlooking the surrounding area.The unfinished basement presents endless possibilities to create additional living space tailored to your lifestyle and needs. Ideally situated just a short stroll from Jones Beach, this exceptional property offers the perfect balance of lakeside living and everyday convenience.
For sale
C$759,900
77 B Broadway St, Saint Catharines, ON L2M 7Y3
3beds
1,865sqft
Single Family Residence, Residential
Built in ----
3,083 Square Feet Lot
$-- Zestimate®
C$407/sqft
C$-- HOA
What's special
Upgraded kitchenSleek cabinetryStunning marble countertopsQuality finishesRich hardwood flooringCeramic tileInviting great room
- 72 days |
- 13 |
- 3 |
Zillow last checked:
Listing updated:
Listed by:
Shawn Delaat, Salesperson,
RE/MAX Niagara Realty Ltd.
Source: ITSO,MLS®#: 40829063Originating MLS®#: Niagara Association of REALTORS®
Facts & features
Interior
Bedrooms & bathrooms
- Bedrooms: 3
- Bathrooms: 3
- Full bathrooms: 2
- 1/2 bathrooms: 1
- Main level bathrooms: 1
Other
- Features: Ensuite Privilege
- Level: Second
- Area: 242
- Dimensions: 20ft. 5in. X 12ft. 7in.
Bedroom
- Level: Second
- Area: 120.88
- Dimensions: 12ft. 4in. X 10ft. 4in.
Bedroom
- Level: Second
- Area: 150
- Dimensions: 15ft. 0in. X 10ft. 0in.
Bathroom
- Features: 2-Piece
- Level: Main
Bathroom
- Features: 5+ Piece
- Level: Second
Bathroom
- Features: 4-Piece
- Level: Second
- Dimensions: 0ft. 0in. X 0ft. 6in.
Dining room
- Level: Main
- Area: 129.6
- Dimensions: 16ft. 8in. X 8ft. 6in.
Great room
- Level: Main
- Area: 240.6
- Dimensions: 20ft. 5in. X 12ft. 0in.
Kitchen
- Level: Main
- Area: 140.56
- Dimensions: 14ft. 0in. X 10ft. 4in.
Heating
- Fireplace-Gas, Forced Air, Natural Gas
Cooling
- Central Air
Appliances
- Included: Built-in Microwave, Dishwasher, Dryer, Refrigerator, Washer
Features
- Air Exchanger, Central Vacuum Roughed-in
- Windows: Window Coverings
- Basement: Full,Unfinished,Sump Pump
- Number of fireplaces: 1
- Fireplace features: Gas
Interior area
- Total structure area: 1,865
- Total interior livable area: 1,865 sqft
- Finished area above ground: 1,865
Property
Parking
- Total spaces: 4
- Parking features: Attached Garage, Private Drive Double Wide
- Attached garage spaces: 1
- Uncovered spaces: 1
Features
- Stories: 2
- Patio & porch: Deck
- Exterior features: Balcony, Landscape Lighting
- Pool features: None
- Fencing: Full
- Has view: Yes
- View description: Beach
- Has water view: Yes
- Water view: Beach
- Frontage type: West
- Frontage length: 30.00
Lot
- Size: 3,083 Square Feet
- Dimensions: 30 x 102.77
- Features: Urban, Irregular Lot, Beach, Landscaped, Marina, Open Spaces, Park, Public Transit, Quiet Area, School Bus Route, Schools, Shopping Nearby, Trails
- Topography: Flat
Details
- Additional structures: Shed(s)
- Parcel number: 463001116
- Zoning: R2
Construction
Type & style
- Home type: SingleFamily
- Property subtype: Single Family Residence, Residential
Materials
- Stone, Stucco, Vinyl Siding
- Foundation: Poured Concrete
- Roof: Asphalt Shing
Condition
- 0-5 Years
- New construction: No
Utilities & green energy
- Sewer: Sewer (Municipal)
- Water: Municipal
Community & HOA
Location
- Region: Saint Catharines
Financial & listing details
- Price per square foot: C$407/sqft
- Annual tax amount: C$6,500
- Date on market: 5/11/2026
- Inclusions: Built-in Microwave, Dishwasher, Dryer, Refrigerator, Washer, Window Coverings
Shawn Delaat, Salesperson
Shawn Delaat, Salesperson
By pressing Contact Agent, you agree that the real estate professional identified above may call/text you about your search, which may involve use of automated means and pre-recorded/artificial voices. You don't need to consent as a condition of buying any property, goods, or services. Message/data rates may apply. You also agree to our Terms of Use. Zillow does not endorse any real estate professionals. We may share information about your recent and future site activity with your agent to help them understand what you're looking for in a home.
Price history
| Date | Event | Price |
|---|---|---|
| 7/14/2026 | Listed for sale | C$759,900C$407/sqft |
Source: ITSO #40829063 Report a problem | ||
| 7/6/2026 | Contingent | C$759,900C$407/sqft |
Source: ITSO #40829063 Report a problem | ||
| 6/22/2026 | Listed for sale | C$759,900C$407/sqft |
Source: ITSO #40829063 Report a problem | ||
| 5/16/2026 | Contingent | C$759,900C$407/sqft |
Source: ITSO #40829063 Report a problem | ||
| 5/11/2026 | Listed for sale | C$759,900C$407/sqft |
Source: ITSO #40829063 Report a problem | ||
Public tax history
Tax history is unavailable.
Climate risks
Neighborhood: Port Weller
Nearby schools
GreatSchools rating
- 4/10Maple Avenue SchoolGrades: PK-6Distance: 10.7 mi
- 3/10Lewiston Porter Middle SchoolGrades: 6-8Distance: 10.7 mi
- 9/10Lewiston Porter Senior High SchoolGrades: 9-12Distance: 10.7 mi
Schools provided by the listing agent
- Elementary: Port Weller Public School, Prince Philip Public School, Our Lady Of Fatima
- High: St Francis, Holy Cross, Eden, Laura Secord
Source: ITSO. This data may not be complete. We recommend contacting the local school district to confirm school assignments for this home.
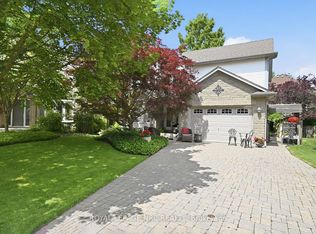
- C$874,9003 bd3 ba-- sqft15 Brigantine Ct, Saint Catharines, ON L2M7V4For Sale
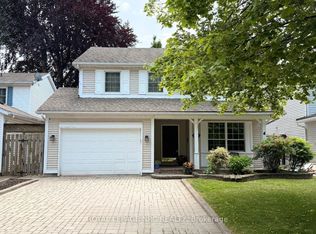
- C$759,9003 bd3 ba-- sqft12 Brigantine Ct, Saint Catharines, ON L2M7V4For Sale
- C$690,0002 bd3 ba-- sqft1 Lakeside Dr #13, Saint Catharines, ON L2M1P3For Sale

- C$---- bd-- ba-- sqft40 Runcorn St, Saint Catharines, ON L2M1N8Off Market
- C$--2 bd2 ba-- sqft15 Lakeside Dr #41, Saint Catharines, ON L2M1P3Off Market
- C$749,0003 bd3 ba-- sqft5 Lakeside Dr W #23, Saint Catharines, ON L2M1P3For Sale
- C$2,486,9110.872 Acres1 Bromley Dr, Saint Catharines, ON L2M0C9Lot/Land
- C$738,0444 bd3 ba1.7k sqft16 Bromley Dr, Pt Weller, ON L2M1R1New Construction
Similar homes
- C$664,9006 bd2 ba1.3k sqft557 Lake St, Saint Catharines, ON L2N 4J1For Sale
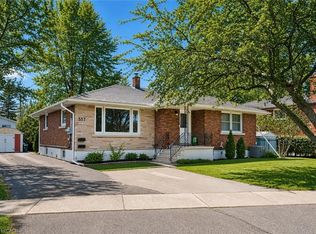 MLS ID #40849939, Danielle Connelly, Salesperson, RE/MAX Escarpment Realty Inc.. ITSO
 - C$749,9003 bd2 ba1.3k sqft105 Highland Ave, Saint Catharines, ON L2R 4H9For Sale
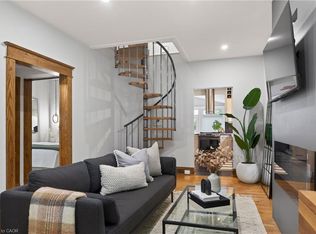 MLS ID #40825015, Mike Heddle, Broker, Royal LePage State Realty Inc.. ITSO
 - C$739,9003 bd3 ba1.3k sqft45 Dorchester Blvd #12, Saint Catharines, ON L2M 0C4For Sale
 MLS ID #40837812, Rob Golfi, Salesperson, RE/MAX Escarpment Golfi Realty Inc.. ITSO
 - C$795,0002 bd3 ba1.1k sqft8 Stanmary Dr, Saint Catharines, ON L2N 5T4For Sale
 MLS ID #40843303, Chris Hendriks, Salesperson, RE/MAX Hendriks Team Realty. ITSO
 - C$769,0002 bd2 ba969 sqft11 Peel St, Saint Catharines, ON L2N 5A2For SaleMLS ID #40840320, John A Bald, Broker, Royal LePage NRC Realty Inc.. ITSO
- C$729,9003 bd3 ba1.7k sqft121 Moffatt St, Saint Catharines, ON L2P 2L7For SaleMLS ID #40815129, Rob Golfi, Salesperson, RE/MAX Escarpment Golfi Realty Inc.. ITSO
- C$795,0005 bd4 ba2.1k sqft8 Nash St, Saint Catharines, ON L2S 1B5For SaleMLS ID #40848172, Rob Golfi, Salesperson, RE/MAX Escarpment Golfi Realty Inc.. ITSO
- C$799,9003 bd3 ba1.8k sqft6687 Saint Michael Ave, Niagara Falls, ON L2H 0C6For SaleMLS ID #40841571, Adrian Di Pietro, Salesperson, New Era Real Estate. ITSO
- C$629,0003 bd2 ba1.1k sqft168 Carlton St, Saint Catharines, ON L2R 1S2For SaleMLS ID #40830933, Desiree Boucher, Salesperson, RE/MAX Escarpment Realty Inc.. ITSO
- C$649,9004 bd2 ba976 sqft17 Broadmore Ave, Saint Catharines, ON L2M 6A4For SaleMLS ID #40836509, Roy La Chappelle, Salesperson, Keller Williams Edge Realty. ITSO
- C$849,0003 bd2 ba1.6k sqft12 Stonebridge Gate, Saint Catharines, ON L2S 3N1For SaleMLS ID #40845015, Jerry Hendriks, Broker of Record, RE/MAX Hendriks Team Realty. ITSO
- C$845,0004 bd4 ba2.5k sqft123 South Dr, Saint Catharines, ON L2R 4W1For SaleMLS ID #40831920, Greg Sykes, Salesperson, RE/MAX Niagara Realty Ltd.. ITSO
- C$775,0003 bd3 ba1.5k sqft53 Livingston Ave, Grimsby, ON L3M 1L3For SaleMLS ID #40831883, Drew Woolcott, Broker, RE/MAX Escarpment Realty Inc.. ITSO
- C$389,0003 bd-- ba1.3k sqft26 Vine St S, Saint Catharines, ON L2R 3X8For SaleMLS ID #40848240, Duncan Harvey, Salesperson, RE/MAX Aboutowne Realty Corp.. ITSO
- C$579,9004 bd2 ba1.3k sqft49 Grove Ave, Saint Catharines, ON L2P 1C9For SaleMLS ID #40847089, Kayla Smith, Salesperson, RE/MAX Escarpment Realty Inc.. ITSO
- C$739,9003 bd3 ba1.6k sqft4274 6th Ave, Niagara Falls, ON L2E 4S8For SaleMLS ID #40832220, Adrian Di Pietro, Salesperson, New Era Real Estate. ITSO
- C$759,9004 bd3 ba1.4k sqft4334 Arejay Ave, Lincoln, ON L3J 0P7For SaleMLS ID #40844949, Julie Swayze, Salesperson, RE/MAX Escarpment Realty Inc.. ITSO
- C$841,3004 bd2 ba967 sqft18 Anne Ct, Grimsby, ON L3M 5B4For SaleMLS ID #40850073, Delia Silva, Salesperson, RE/MAX Real Estate Centre Inc.. ITSO
- C$795,0004 bd3 ba2k sqft13 Steven Dr, Thorold, ON L3B 0G2For SaleMLS ID #40836838, Kayla Smith, Salesperson, RE/MAX Escarpment Realty Inc.. ITSO
- C$799,0004 bd3 ba1.2k sqft3533 Dorchester Rd, Niagara Falls, ON L2J 3A4For SaleMLS ID #40834071, Rob Golfi, Salesperson, RE/MAX Escarpment Golfi Realty Inc.. ITSO
