Beautifully appointed bungalow steps away from Lake Ontario, located in Port Dalhousie's exclusive cottage district. Enter into the welcoming foyer and step into this custom home that showcases a spacious and bright open main floor plan starting with the show stopping chef's kitchen! Luxury Miele and Fisher Paykel built-in appliances with floor to ceiling custom cabinetry, French limestone floors with in-floor heating in the kitchen and centre island with sink, ideal for gathering around for all occasions! The same luxury French limestone floors flow seamlessly into the great room which is centered around a focal gas fireplace. Vaulted ceilings and strategically placed pot lights provide soft, relaxing feel. Sliding doors open to a new deck with custom railing, perfect for enjoying with friends and faces the lake side. The great room melds with formal dining area, making this open plan the perfect space to entertain in all occasions! The primary suite is serene and offers generous walk-in closet and stunning ensuite spa bath with jacuzzi soaker tub, stand alone glass shower with raindrop shower head and separate handheld attachments. This ensuite also enjoys the comfort of in-floor heating. Back in the bedroom, there is access to private outside deck that runs the width of the house and displays flowerbed, quiet bbq area and shed. The fully furnished basement with family room is a great area to hang out or watch a movie on the huge wall-mounted TV. Gorgeous 3 piece bath with in-floor heating. So many built-ins on which to showcase your collectibles. Niagara is known as Wine Country - so for the discernable oenophile, a spacious wine cellar with plenty of space to store vintages! Kitchenette/laundry room makes this lower level living space the perfect retreat. Office has tasteful murphy bed to accommodate guests staying overnight. Plenty of storage w/ shelving in furnace room. Perfectly sized lot for retirement or weekend getaway. Walk to Lakeside Park.Close to QEW!
For sale
C$769,000
11 Peel St, Saint Catharines, ON L2N 5A2
2beds
969sqft
Single Family Residence, Residential
Built in 1943
2,039 Square Feet Lot
$-- Zestimate®
C$794/sqft
C$-- HOA
What's special
Welcoming foyerCentre island with sinkVaulted ceilingsPrimary suite is sereneGenerous walk-in closetDisplays flowerbedQuiet bbq area
- 35 days |
- 115 |
- 7 |
Zillow last checked:
Listing updated:
Listed by:
John A Bald, Broker,
Royal LePage NRC Realty Inc.
Source: ITSO,MLS®#: 40840320Originating MLS®#: Cornerstone Association of REALTORS®
Facts & features
Interior
Bedrooms & bathrooms
- Bedrooms: 2
- Bathrooms: 2
- Full bathrooms: 2
- Main level bathrooms: 1
- Main level bedrooms: 1
Other
- Description: W/I Closet, W/O to Deck
- Level: Main
Bedroom
- Description: B/I Desk, Combines w/Office, Murphy Bed
- Level: Basement
Bathroom
- Features: 5+ Piece
- Level: Main
Bathroom
- Features: 3-Piece
- Level: Basement
Great room
- Description: Fireplace, Limestone Flooring, W/O to Deck
- Level: Main
Kitchen
- Description: Centre Island, Heater Floor, Limestone Flooring
- Level: Main
Kitchen
- Description: Combined w/Laundry
- Level: Basement
Other
- Description: B/I Shelves, W/I Closet
- Level: Main
Other
- Level: Basement
Recreation room
- Description: Fireplace
- Level: Basement
Utility room
- Description: B/I Shelves
- Level: Basement
Heating
- Radiant Floor, Radiant
Cooling
- Wall Unit(s)
Appliances
- Included: Dryer, Washer
- Laundry: Lower Level
Features
- None
- Basement: Full,Partially Finished
- Has fireplace: Yes
- Fireplace features: Gas
Interior area
- Total structure area: 969
- Total interior livable area: 969 sqft
- Finished area above ground: 969
Video & virtual tour
Property
Parking
- Total spaces: 1
- Parking features: Private Drive Single Wide
- Uncovered spaces: 1
Features
- Stories: 1
- Patio & porch: Deck
- Exterior features: Lawn Sprinkler System
- Waterfront features: Lake/Pond
- Frontage type: South
- Frontage length: 39.99
Lot
- Size: 2,039 Square Feet
- Dimensions: 39.99 x 51
- Features: Rural, Rectangular, Beach, Marina, Public Transit, Schools
Details
- Additional structures: Shed(s)
- Parcel number: 461910236
- Zoning: R2-6
Construction
Type & style
- Home type: SingleFamily
- Property subtype: Single Family Residence, Residential
Materials
- Vinyl Siding
- Foundation: Concrete Perimeter
- Roof: Asphalt Shing
Condition
- 51-99 Years
- New construction: No
- Year built: 1943
Utilities & green energy
- Sewer: Sewer (Municipal)
- Water: Municipal
Community & HOA
Location
- Region: Saint Catharines
Financial & listing details
- Price per square foot: C$794/sqft
- Annual tax amount: C$4,698
- Date on market: 6/17/2026
- Inclusions: Dryer, Washer, Kitchen Appliances, Washer, Dryer, Dresser In Walk-In Closet, Wall-Mounted Tv's Stay
John A Bald, Broker
John A Bald, Broker
By pressing Contact Agent, you agree that the real estate professional identified above may call/text you about your search, which may involve use of automated means and pre-recorded/artificial voices. You don't need to consent as a condition of buying any property, goods, or services. Message/data rates may apply. You also agree to our Terms of Use. Zillow does not endorse any real estate professionals. We may share information about your recent and future site activity with your agent to help them understand what you're looking for in a home.
Price history
| Date | Event | Price |
|---|---|---|
| 7/7/2026 | Price change | C$769,000-2.6%C$794/sqft |
Source:  TRREB #X13451416 Report a problem TRREB #X13451416 Report a problem | ||
| 6/16/2026 | Listed for sale | C$789,800C$815/sqft |
Source: TRREB #X13451416 Report a problem | ||
Public tax history
Tax history is unavailable.
Climate risks
Neighborhood: Port Dalhousie
Nearby schools
GreatSchools rating
- 4/10Maple Avenue SchoolGrades: PK-6Distance: 12.6 mi
- 3/10Lewiston Porter Middle SchoolGrades: 6-8Distance: 14.4 mi
- 9/10Lewiston Porter Senior High SchoolGrades: 9-12Distance: 14.4 mi
- C$---- bd-- ba-- sqft19 Considine Ave, Saint Catharines, ON L2N5K1Off Market
- C$--3 bd2 ba-- sqft12 Graham Ave, Saint Catharines, ON L2N5L2Off Market
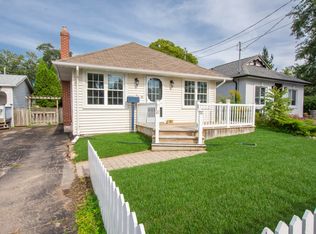
- C$1,9002 bd1 ba-- sqft75 Bayview Dr, Saint Catharines, ON L2N4Y7For Rent

- C$---- bd-- ba-- sqft71 Bayview Dr, Saint Catharines, ON L2N4Y7Off Market
- C$899,0003 bd2 ba-- sqft5 Graham Ave, Saint Catharines, ON L2N5L1For Sale
- C$1,9753 bd1 ba-- sqft62 Christie St #1, Saint Catharines, ON L2N5H6For Rent
- C$2,079,0003 bd4 ba-- sqft166 Dalhousie Ave, Saint Catharines, ON L2N4X7For Sale
- C$1,250,0004 bd3 ba-- sqft191 Dalhousie Ave, Saint Catharines, ON L2N4X8For Sale
Similar homes
- C$795,0002 bd3 ba1.1k sqft8 Stanmary Dr, Saint Catharines, ON L2N 5T4For Sale
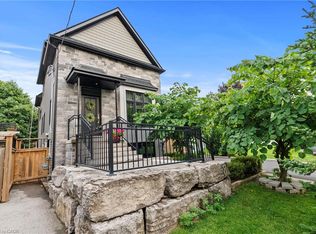 MLS ID #40843303, Chris Hendriks, Salesperson, RE/MAX Hendriks Team Realty. ITSO
 - C$599,9003 bd2 ba1k sqft79 Prince Charles Dr, Saint Catharines, ON L2N 3Y8For Sale
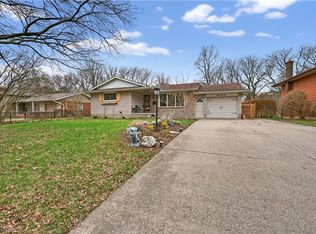 MLS ID #40848403, Steve Augustine, Broker of Record, Your Home Sold Guaranteed Realty Elite. ITSO
 - C$699,9003 bd2 ba966 sqft540 Niagara St, Saint Catharines, ON L2M 3P5For Sale
 MLS ID #40833573, Chris Hendriks, Salesperson, RE/MAX Hendriks Team Realty. ITSO
 - C$699,9003 bd2 ba1.1k sqft1052 Vansickle Rd N, Saint Catharines, ON L2S 2X3For Sale
 MLS ID #40845353, Scott Fishman, Salesperson, Royal LePage NRC Realty Inc.. ITSO
 - C$720,0003 bd2 ba1.1k sqft63 Linwell Rd, Saint Catharines, ON L2N 1R6New ConstructionMLS ID #40822799, Rob Golfi, Salesperson, RE/MAX Escarpment Golfi Realty Inc.. ITSO
- C$809,9003 bd1 ba1.3k sqft3745 King St, Lincoln, ON L0R 2C0For SaleMLS ID #40848773, Catherine Poirier, Salesperson, RE/MAX Garden City Realty Inc.. ITSO
- C$669,0003 bd2 ba1.1k sqft83 Devon Rd, Saint Catharines, ON L2N 1X5For SaleMLS ID #40843211, Greg Sykes, Salesperson, RE/MAX Niagara Realty Ltd.. ITSO
- C$799,9004 bd2 ba1.2k sqft33 Meadowbrook Cres, Saint Catharines, ON L2M 7G8For SaleMLS ID #40845044, Jerry Hendriks, Broker of Record, RE/MAX Hendriks Team Realty. ITSO
- C$749,9003 bd2 ba1.3k sqft105 Highland Ave, Saint Catharines, ON L2R 4H9For SaleMLS ID #40825015, Mike Heddle, Broker, Royal LePage State Realty Inc.. ITSO
- C$679,0003 bd2 ba1.1k sqft7 Coral Dr, Saint Catharines, ON L2N 3R4For SaleMLS ID #40835527, Darren D. Papineau, Salesperson, Royal LePage NRC Realty Inc.. ITSO
- C$729,9003 bd2 ba1.2k sqft181 Woodside Dr, Saint Catharines, ON L2T 1X7For SaleMLS ID #40845579, Shawn Delaat, Salesperson, RE/MAX Niagara Realty Ltd.. ITSO
- C$519,9002 bd2 ba1k sqft208 Carlton St, Saint Catharines, ON L2R 1S6For SaleMLS ID #40845319, Adriana Graham, Salesperson, Century 21 Heritage Group Ltd.. ITSO
- C$629,0003 bd2 ba1.1k sqft168 Carlton St, Saint Catharines, ON L2R 1S2For SaleMLS ID #40830933, Desiree Boucher, Salesperson, RE/MAX Escarpment Realty Inc.. ITSO
- C$599,0004 bd2 ba1k sqft32 Hanson Dr N, Saint Catharines, ON L2M 2X1For SaleMLS ID #40846112, Daniel Bones, Broker, RE/MAX Hendriks Team Realty. ITSO
- C$649,9004 bd2 ba976 sqft17 Broadmore Ave, Saint Catharines, ON L2M 6A4For SaleMLS ID #40836509, Roy La Chappelle, Salesperson, Keller Williams Edge Realty. ITSO
- C$739,9003 bd3 ba1.3k sqft45 Dorchester Blvd #12, Saint Catharines, ON L2M 0C4For SaleMLS ID #40837812, Rob Golfi, Salesperson, RE/MAX Escarpment Golfi Realty Inc.. ITSO
- C$629,9003 bd2 ba875 sqft7 Pinehill Rd, Saint Catharines, ON L2R 3R6For SaleMLS ID #40834778, Amanda Bieksa, Salesperson, Royal LePage State Realty Inc.. ITSO
- C$899,0004 bd2 ba1.1k sqft6 Garrison Village Dr, Niagara On The Lake, ON L0S 1J0For SaleMLS ID #40850116, Chris Hendriks, Salesperson, RE/MAX Hendriks Team Realty. ITSO
- C$614,9003 bd3 ba1.2k sqft72 Martindale Rd, Saint Catharines, ON L2S 2Y3For SaleMLS ID #40820510, John Paul Gulbis, Salesperson, Rock Star Real Estate Inc.. ITSO
- C$498,0003 bd2 ba725 sqft81 Vale Ave, Saint Catharines, ON L2R 1T5For SaleMLS ID #40843706, Sara Atkinson, Salesperson, Revel Realty Inc.. ITSO
