**WATERFRONT** Where the gentle lapping of Lake Ontario greets you each morning and fiery sunsets bid you goodnight, this 3-bed, 2-bath bungalow at 51 Lakeside Dr. offers the lakefront lifestyle you’ve always dreamed of. Before you even cross the threshold, the lake’s endless expanse captivates a breathtaking panorama that feels like it’s yours alone. Step inside to a warm, inviting interior where natural light floods an open-concept living space. The heart of this home is its seamless flow, perfect for hosting lively gatherings or quiet evenings. The updated kitchen, a haven for home chefs, boasts sleek stainless steel appliances and ample counter space that are ideal for morning coffee or late-night chats. The adjacent dining and living areas bask in lake views, with large windows framing the water’s ever-changing moods. The true gem of this property awaits outside: a renovated three-tier deck overlooking Lake Ontario. Each level offers a front-row seat to the lake’s beauty, from morning mists to golden afternoons. The upper tier is perfect for al fresco dining, shaded just enough, while the middle tier invites lounging with a good book and a glass of wine after a day spent in the vineyards. The lower deck immerses you in the full lake experience; breezes, waves, and unobstructed vistas. Every inch of this outdoor oasis is designed for relaxation and connection with nature. The primary bedroom is a serene retreat, with two additional bedrooms that offer flexibility for guests, a home office, or a cozy den. Located in the coveted Port Weller neighbourhood, this home places you moments from local wineries, and the charm of Niagara-on-the-Lake. Enjoy easy access to waterfront trails, Jones Beach, and the St. Catharines Marina, with the QEW nearby for quick trips to Toronto or the U.S. border. This isn’t just a home it’s a lifestyle, where every day feels like a vacation. Let 51 Lakeside Drive welcome you to the lakefront life you’ve always imagined
Sold for $981,500
C$981,500
51 Lakeside Dr, Saint Catharines, ON L2M 1P3
3beds
660sqft
Single Family Residence, Residential
Built in 1946
5,492 Square Feet Lot
$-- Zestimate®
C$1,487/sqft
C$1,830 Estimated rent
Home value
Not available
Estimated sales range
Not available
Not available
Owner options
List your home for rent
C$1,830/mo
Rent Zestimate®
Find your next renter with Zillow Rental Manager. Plus, with online applications, you can quickly screen prospective tenants – for free.
C$1,830/mo
Rent Zestimate®
Refinance and save
C$4,149/mo
Est. payment
Refinancing to a lower rate could help reduce your monthly payments and save thousands over the life of the loan.
C$4,149/mo
Est. payment
Explore your selling options
Work with a Zillow partner agent
Leverage their expertise and Zillow's premium Showcase listings to get your home seen by more buyers.
Get startedList with your own agent
Get your home in front of millions of buyers by listing it on Zillow.
Learn how to do itSell it yourself
Take full control of how buyers see your home on Zillow by listing For Sale by Owner (FSBO).
List your homeWhat's special
Breathtaking panoramaNatural light floodsOpen-concept living spaceUpdated kitchenSleek stainless steel appliancesAmple counter spaceRenovated three-tier deck
Zillow last checked:
Listing updated:
Listed by:
Melissa Vass Scott, Salesperson,
Valery Real Estate Inc.
Source: ITSO,MLS®#: 40735207Originating MLS®#: Cornerstone Association of REALTORS®
Facts & features
Interior
Bedrooms & bathrooms
- Bedrooms: 3
- Bathrooms: 2
- Full bathrooms: 2
- Main level bathrooms: 1
- Main level bedrooms: 2
Other
- Level: Main
Bedroom
- Level: Main
Bedroom
- Level: Basement
Bathroom
- Features: 3-Piece
- Level: Main
Bathroom
- Features: 3-Piece
- Level: Basement
Den
- Level: Basement
Foyer
- Level: Basement
Other
- Level: Main
Laundry
- Level: Basement
Living room
- Features: Fireplace, Sliding Doors, Vaulted Ceiling(s)
- Level: Main
Storage
- Level: Basement
Heating
- Natural Gas, Heat Pump
Cooling
- Other
Appliances
- Included: Instant Hot Water, Water Heater, Dishwasher, Dryer, Refrigerator, Stove, Washer
- Laundry: In Basement
Features
- Basement: Full,Finished
- Number of fireplaces: 1
- Fireplace features: Electric
Interior area
- Total structure area: 1,245
- Total interior livable area: 660 sqft
- Finished area above ground: 660
- Finished area below ground: 585
Property
Parking
- Total spaces: 3
- Parking features: Gravel, Private Drive Single Wide
- Uncovered spaces: 3
Features
- Stories: 1
- Patio & porch: Deck, Patio
- Exterior features: Awning(s), Balcony, Landscape Lighting, Landscaped, Privacy, Year Round Living
- Has spa: Yes
- Spa features: Hot Tub, Heated
- Has view: Yes
- View description: Lake, Water
- Has water view: Yes
- Water view: Lake,Water
- Waterfront features: Lake, Direct Waterfront, Access to Water, Lake Privileges, Lake/Pond
- Body of water: Lake Ontario
- Frontage type: North
- Frontage length: 30.06
Lot
- Size: 5,492 Square Feet
- Dimensions: 30.06 x 182.72
- Features: Urban, Irregular Lot, Beach, Near Golf Course, Greenbelt, Major Highway, Marina, Park, Quiet Area, Schools, Trails
Details
- Parcel number: 463010057
- Zoning: G1, R2
- Other equipment: Hot Tub Equipment
Construction
Type & style
- Home type: SingleFamily
- Architectural style: Bungalow
- Property subtype: Single Family Residence, Residential
Materials
- Vinyl Siding
- Roof: Asphalt Shing
Condition
- 51-99 Years
- New construction: No
- Year built: 1946
Utilities & green energy
- Sewer: Sewer (Municipal)
- Water: Municipal
Community & HOA
Location
- Region: Saint Catharines
Financial & listing details
- Price per square foot: C$1,487/sqft
- Annual tax amount: C$5,702
- Date on market: 5/30/2025
- Inclusions: Dishwasher, Dryer, Hot Tub, Hot Tub Equipment, Refrigerator, Stove, Washer
- Exclusions: None
Price history
| Date | Event | Price |
|---|---|---|
| 10/23/2025 | Sold | C$981,500C$1,487/sqft |
Source: ITSO #40735207 Report a problem | ||
Public tax history
Tax history is unavailable.
Neighborhood: Port Weller
Nearby homes
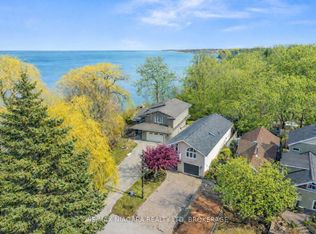
- C$799,9002 bd3 ba-- sqft86 Newport St, Saint Catharines, ON L2M1P7For Sale
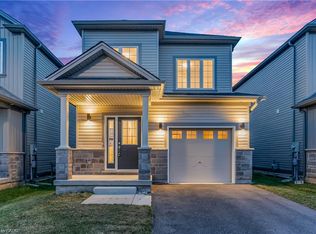
- C$738,0444 bd3 ba1.7k sqft16 Bromley Dr, Pt Weller, ON L2M1R1New Construction
- C$749,0003 bd3 ba-- sqft5 Lakeside Dr W #23, Saint Catharines, ON L2M1P3For Sale

- C$---- bd-- ba-- sqft40 Runcorn St, Saint Catharines, ON L2M1N8Off Market
- C$--2 bd2 ba-- sqft15 Lakeside Dr #41, Saint Catharines, ON L2M1P3Off Market
- C$690,0002 bd3 ba-- sqft1 Lakeside Dr #13, Saint Catharines, ON L2M1P3For Sale
- C$2,486,9110.872 Acres1 Bromley Dr, Saint Catharines, ON L2M0C9Lot/Land
- C$759,9003 bd3 ba1.8k sqft77 B Broadway St, Saint Catharines, ON L2M7Y3For Sale
Nearby schools
GreatSchools rating
- 7/10Intermediate Education CenterGrades: 3-5Distance: 10.5 mi
- 3/10Lewiston Porter Middle SchoolGrades: 6-8Distance: 10.5 mi
- 9/10Lewiston Porter Senior High SchoolGrades: 9-12Distance: 10.5 mi
Nearby cities
Nearby neighborhoods
Nearby zip codes
Other St. Catharines Topics
