Set in the desirable Garrison Village neighbourhood just minutes from Old Town Niagara-on-the-Lake, this beautiful home offers an exceptional lifestyle surrounded by vineyards, golf courses, shopping, restaurants and more. From the moment you arrive, the curb appeal stands out. Set on a stately 75-foot lot framed by mature trees, the property features a double car garage and parking for 6+ vehicles. Inside, the home has been beautifully designed with a fresh and welcoming atmosphere throughout. The main living room is open to the dining area and centered around a large bay window offering partial vineyard views in the distance. Both spaces are finished in beautiful hardwood flooring and flow seamlessly into the kitchen complete with new stainless steel appliances. Upstairs, you will find three bedrooms, including a spacious primary overlooking the backyard with two double closets. Two additional bedrooms and a 4-piece bathroom complete this floor. The lower level offers a cozy and inviting space to unwind in front of the fireplace. Due to this level being only partially below grade, large windows bring in plenty of natural light and create a bright comfortable feel. A separate entrance adds excellent flexibility for an in-law suite or private living space along with a bedroom and 3-piece bathroom on this level. As a four-level side split, the home continues to deliver with an additional lower level featuring the laundry area, ample storage and a large rec-room. This is a versatile space that can easily function as a media room, gym, playroom or extended living area depending on your needs. The backyard offers a private setting surrounded by mature trees, creating a comfortable outdoor space to enjoy. Furnace, central air and hot water tank replaced May 2026 which is a huge bonus! Discover what Niagara-on-the-Lake has to offer today and enjoy being part of a community known for its charm, character and timeless appeal.
For sale
C$899,000
6 Garrison Village Dr, Niagara On The Lake, ON L0S 1J0
4beds
1,165sqft
Single Family Residence, Residential
Built in 1973
9,000 Square Feet Lot
$-- Zestimate®
C$772/sqft
C$-- HOA
What's special
Curb appealDouble car garageBeautiful hardwood flooringLaundry areaAmple storage
- 24 days |
- 62 |
- 2 |
Zillow last checked:
Listing updated:
Listed by:
Chris Hendriks, Salesperson,
RE/MAX Hendriks Team Realty
Source: ITSO,MLS®#: 40850116Originating MLS®#: Cornerstone Association of REALTORS®
Facts & features
Interior
Bedrooms & bathrooms
- Bedrooms: 4
- Bathrooms: 2
- Full bathrooms: 2
Bedroom
- Level: Lower
Other
- Level: Second
Bedroom
- Level: Second
Bedroom
- Level: Second
Bathroom
- Features: 3-Piece
- Level: Lower
Bathroom
- Features: 4-Piece
- Level: Second
Bonus room
- Level: Basement
Dining room
- Level: Main
- Area: 91.46
- Dimensions: 10ft. 4in. X 9ft. 11in.
Family room
- Level: Main
- Area: 200.09
- Dimensions: 18ft. 1in. X 11ft. 11in.
Kitchen
- Level: Main
- Area: 100.04
- Dimensions: 11ft. 3in. X 9ft. 7in.
Laundry
- Level: Basement
Living room
- Level: Lower
Utility room
- Level: Basement
Heating
- Forced Air, Natural Gas
Cooling
- Central Air
Appliances
- Included: Water Heater, Dishwasher, Dryer, Refrigerator, Stove, Washer
Features
- Central Vacuum, In-law Capability
- Basement: Walk-Out Access,Full,Finished
- Number of fireplaces: 1
- Fireplace features: Gas
Interior area
- Total structure area: 1,165
- Total interior livable area: 1,165 sqft
- Finished area above ground: 1,165
Video & virtual tour
Property
Parking
- Total spaces: 8
- Parking features: Attached Garage, Concrete, Private Drive Double Wide
- Attached garage spaces: 2
- Uncovered spaces: 6
Features
- Stories: 1
- Frontage type: East
- Frontage length: 75.00
Lot
- Size: 9,000 Square Feet
- Dimensions: 75 x 120
- Features: Urban, Rectangular, Near Golf Course, Place of Worship, Shopping Nearby, Other
Details
- Parcel number: 463920170
- Zoning: R1
Construction
Type & style
- Home type: SingleFamily
- Property subtype: Single Family Residence, Residential
Materials
- Aluminum Siding, Brick
- Foundation: Poured Concrete
- Roof: Metal
Condition
- 51-99 Years
- New construction: No
- Year built: 1973
Utilities & green energy
- Sewer: Sewer (Municipal)
- Water: Municipal
Community & HOA
Location
- Region: Niagara On The Lake
Financial & listing details
- Price per square foot: C$772/sqft
- Annual tax amount: C$5,527
- Date on market: 7/22/2026
- Inclusions: Dishwasher, Dryer, Refrigerator, Stove, Washer
Price history
| Date | Event | Price |
|---|---|---|
| 7/21/2026 | Listed for sale | C$899,000C$772/sqft |
Source:  TRREB #X13587876 Report a problem TRREB #X13587876 Report a problem | ||
Public tax history
Tax history is unavailable.
Climate risks
Neighborhood: L0S
Nearby schools
GreatSchools rating
- NAPrimary Education CenterGrades: PK-2Distance: 4.7 mi
- 3/10Lewiston Porter Middle SchoolGrades: 6-8Distance: 4.7 mi
- 9/10Lewiston Porter Senior High SchoolGrades: 9-12Distance: 4.7 mi
- C$988,0003 bd3 ba1.5k sqft7 Garrison Village Dr, Niagara On The Lake, ON L0S1J0Sold
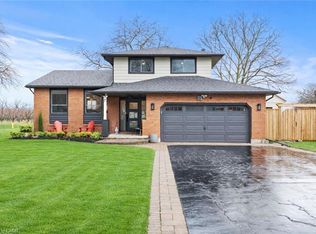
- C$1,569,0004 bd4 ba1.9k sqft5 Tottenham Ct, Niagara On The Lake, ON L0S1J0For Sale

- C$899,9993 bd3 ba-- sqft21 Garrison Village Dr, Niagara On The Lake, ON L0S1J0For Sale

- C$--3 bd3 ba1.8k sqft5 Lower Canada Dr, Niagara On The Lake, ON L0S1J0Off Market
- C$725,0003 bd2 ba-- sqft21 Upper Canada Dr, Niagara On The Lake, ON L0S1J0For Sale
- C$950,0003 bd3 ba-- sqft35 Garrison Village Dr, Niagara On The Lake, ON L0S1J0For Sale
- C$--3 bd4 ba2k sqft19 Confederation Dr, Niagara On The Lake, ON L0S1J0Off Market
- C$995,0004 bd3 ba1.2k sqft13 Colonel Cohoe St, Niagara On The Lake, ON L0S1J0Sold
Similar homes
- C$849,9003 bd2 ba1.1k sqft225 Anne St, Niagara On The Lake, ON L0S 1J0For Sale
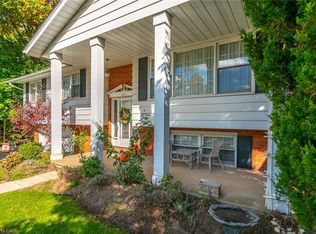 MLS ID #40826807, Angelika Zammit, Salesperson, Right at Home Realty. ITSO
 - C$749,5002 bd2 ba1.1k sqft25 Riesling Dr, Niagara On The Lake, ON L0S 1J0For Sale
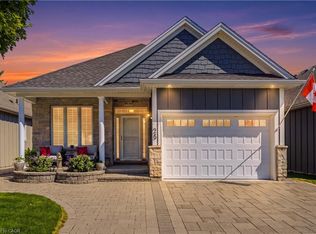 MLS ID #40851656, Angelika Zammit, Salesperson, Right at Home Realty. ITSO
 - C$1,095,0002 bd2 ba1.2k sqft611 Victoria St, Niagara On The Lake, ON L0S 1J0For Sale
 MLS ID #40837444, Greg Sykes, Salesperson, RE/MAX Niagara Realty Ltd.. ITSO
 - C$1,248,5004 bd2 ba1.3k sqft249 Tanbark Rd, Niagara On The Lake, ON L0S 1J1For Sale
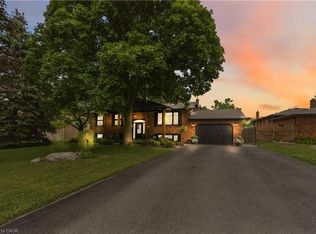 MLS ID #40846162, Duncan Harvey, Salesperson, RE/MAX Aboutowne Realty Corp.. ITSO
 - C$1,249,9003 bd3 ba1.5k sqft8 Firelane 14d Rd, Niagara On The Lake, ON L0S 1J0For SaleMLS ID #40827193, Rob Golfi, Salesperson, RE/MAX Escarpment Golfi Realty Inc.. ITSO
- C$799,9993 bd2 ba1.1k sqft55 Richelieu Dr, Saint Catharines, ON L2M 2C3For SaleMLS ID #40854410, Henryk Iwicki, Salesperson, Sutton Group Realty Systems. ITSO
- C$949,0004 bd2 ba1.5k sqft7361 Harte Cul De Bay, Niagara Falls, ON L2J 3S4For SaleMLS ID #40838707, Sukh Kaur, Salesperson, RE/MAX Real Estate Centre Inc.. ITSO
- C$799,0004 bd3 ba1.2k sqft3533 Dorchester Rd, Niagara Falls, ON L2J 3A4For SaleMLS ID #40834071, Rob Golfi, Salesperson, RE/MAX Escarpment Golfi Realty Inc.. ITSO
- C$769,9004 bd2 ba1.2k sqft33 Meadowbrook Cres, Saint Catharines, ON L2M 7G8For SaleMLS ID #40845044, Jerry Hendriks, Broker of Record, RE/MAX Hendriks Team Realty. ITSO
- C$849,9004 bd4 ba1.6k sqft3570 Rittenhouse Rd, Lincoln, ON L0R 2C0For SaleMLS ID #40852433, Frank Leo, Salesperson, RE/MAX WEST REALTY INC TORONTO. ITSO
- C$850,0003 bd2 ba1.1k sqft95 Oxford Rd, Welland, ON L3B 5N4For SaleMLS ID #40849356, Nav Takkar, Broker, Re/Max President Realty. ITSO
- C$565,0004 bd2 ba1.2k sqft150 York St, Saint Catharines, ON L2R 6E7For SaleMLS ID #40855674, Chris Hendriks, Salesperson, RE/MAX Hendriks Team Realty. ITSO
- C$775,0004 bd3 ba1.7k sqft24 Prospect Ave, Saint Catharines, ON L2M 5K1For SaleMLS ID #40854215, Chris Hendriks, Salesperson, RE/MAX Hendriks Team Realty. ITSO
- C$629,0003 bd2 ba1k sqft33 Nickerson Ave, Saint Catharines, ON L2N 3M5For SaleMLS ID #40853682, Jerry Hendriks, Broker of Record, RE/MAX Hendriks Team Realty. ITSO
- C$579,9005 bd2 ba1.2k sqft7812 Badger Rd, Niagara Falls, ON L2H 2J5For SaleMLS ID #40855533, Sohan Mann, Broker, CENTURY 21 GREEN REALTY INC. ITSO
- C$829,9003 bd3 ba1.3k sqft19 Crimson Dr, Niagara On The Lake, ON L0S 1J1For SaleMLS ID #40840463, Kevin Gibson, Salesperson, RE/MAX Niagara Realty Ltd.. ITSO
- C$799,9003 bd1 ba1.3k sqft3745 King St, Lincoln, ON L0R 2C0For SaleMLS ID #40852594, Catherine Poirier, Salesperson, RE/MAX Garden City Realty Inc.. ITSO
- C$739,9554 bd2 ba1.3k sqft7880 Ascot Cir, Niagara Falls, ON L2H 3E4For SaleMLS ID #40839233, Melissa Oag, Salesperson, REALTY ONE GROUP INSIGHT. ITSO
- C$849,0003 bd2 ba1.6k sqft12 Stonebridge Gate, Saint Catharines, ON L2S 3N1For SaleMLS ID #40845015, Jerry Hendriks, Broker of Record, RE/MAX Hendriks Team Realty. ITSO
- C$599,0004 bd2 ba1k sqft36 Woodelm Dr, Saint Catharines, ON L2M 4N3For SaleMLS ID #40848429, Ashley Mccaskie, Salesperson, RE/MAX Escarpment Realty Inc.. ITSO
