Located in the award-winning community of The Village, this beautifully maintained 3-bedroom + den, 3-bathroom townhome offers quality craftsmanship and an ideal lifestyle setting just minutes from wineries and Old Town Niagara-on-the-Lake.The main floor features a bright, open-concept living and dining area, complemented by a well appointed kitchen with upgraded appliances and over 9' ceilings. The spacious primary bedroom includes a walk-in closet and private ensuite, along with the convenience of main-floor laundry.The fully finished lower level extends the living space with in-floor heating, a generous bedroom, dedicated office/den, 4-piece bathroom, and ample storage, perfect for guests or additional living flexibility.Outside, enjoy a fully fenced private courtyard with a pergola covered seating area surrounded by mature garden beds. A single-car attached garage adds everyday convenience.Built by Brooklite as one of the original homes in the community, this property has been meticulously maintained by its original owners. Located within walking distance to scenic trails, the Medical Centre, and the shops, restaurants, and historic charm of Old Town Niagara-on-the-Lake, as well as the Community Centre and Library.An exceptional opportunity to live in one of Niagara's most sought after and vibrant communities.
Sold for $995,000
C$995,000
13 Colonel Cohoe St, Niagara On The Lake, ON L0S 1J0
4beds
1,239sqft
Row/Townhouse, Residential
Built in 2008
2,111 Square Feet Lot
$-- Zestimate®
C$803/sqft
C$3,075 Estimated rent
Home value
Not available
Estimated sales range
Not available
Not available
Owner options
List your home for rent
C$3,075/mo
Rent Zestimate®
Find your next renter with Zillow Rental Manager. Plus, with online applications, you can quickly screen prospective tenants – for free.
C$3,075/mo
Rent Zestimate®
Refinance and save
C$4,207/mo
Est. payment
Refinancing to a lower rate could help reduce your monthly payments and save thousands over the life of the loan.
C$4,207/mo
Est. payment
Explore your selling options
Work with a Zillow partner agent
Leverage their expertise and Zillow's premium Showcase listings to get your home seen by more buyers.
Get startedList with your own agent
Get your home in front of millions of buyers by listing it on Zillow.
Learn how to do itSell it yourself
Take full control of how buyers see your home on Zillow by listing For Sale by Owner (FSBO).
List your homeWhat's special
Spacious primary bedroomWalk-in closetPrivate ensuiteMain-floor laundryAmple storageFully fenced private courtyardPergola covered seating area
Zillow last checked:
Listing updated:
Listed by:
Greg Sykes, Salesperson,
RE/MAX Niagara Realty Ltd.
Source: ITSO,MLS®#: 40815792Originating MLS®#: Cornerstone Association of REALTORS®
Facts & features
Interior
Bedrooms & bathrooms
- Bedrooms: 4
- Bathrooms: 3
- Full bathrooms: 2
- 1/2 bathrooms: 1
- Main level bathrooms: 2
- Main level bedrooms: 2
Other
- Features: Walk-in Closet
- Level: Main
Bedroom
- Level: Main
Bedroom
- Level: Basement
Bedroom
- Level: Basement
Bathroom
- Features: 2-Piece
- Level: Main
Bathroom
- Features: 4-Piece
- Level: Basement
Other
- Description: ENSUITE
- Features: 3-Piece
- Level: Main
Dining room
- Level: Main
Family room
- Level: Basement
Foyer
- Level: Main
Kitchen
- Level: Main
Laundry
- Level: Main
Living room
- Level: Main
Other
- Level: Basement
Other
- Level: Basement
Storage
- Level: Basement
Utility room
- Level: Basement
Heating
- Forced Air, Natural Gas
Cooling
- Central Air
Appliances
- Included: Instant Hot Water, Dishwasher, Dryer, Refrigerator, Stove, Washer
- Laundry: Main Level
Features
- Auto Garage Door Remote(s), Ceiling Fan(s), Central Vacuum
- Windows: Window Coverings
- Basement: Full,Finished,Sump Pump
- Number of fireplaces: 1
- Fireplace features: Gas
Interior area
- Total structure area: 2,309
- Total interior livable area: 1,239 sqft
- Finished area above ground: 1,239
- Finished area below ground: 1,070
Property
Parking
- Total spaces: 2
- Parking features: Attached Garage, Private Drive Single Wide
- Attached garage spaces: 1
- Uncovered spaces: 1
Features
- Stories: 1
- Frontage type: North
- Frontage length: 26.54
Lot
- Size: 2,111 Square Feet
- Dimensions: 26.54 x 79.56
- Features: Urban, Arts Centre, City Lot, Highway Access, Major Highway, Public Transit, Quiet Area, School Bus Route, Schools, Shopping Nearby
Details
- Parcel number: 463920879
- Zoning: RM5-1
Construction
Type & style
- Home type: Townhouse
- Architectural style: Bungalow
- Property subtype: Row/Townhouse, Residential
- Attached to another structure: Yes
Materials
- Vinyl Siding
- Foundation: Poured Concrete
- Roof: Asphalt Shing
Condition
- 16-30 Years
- New construction: No
- Year built: 2008
Utilities & green energy
- Sewer: Sewer (Municipal)
- Water: Municipal
Community & HOA
HOA
- Services included: Laneway Maintenance
Location
- Region: Niagara On The Lake
Financial & listing details
- Price per square foot: C$803/sqft
- Annual tax amount: C$7,386
- Date on market: 3/27/2026
- Inclusions: Dishwasher, Dryer, Refrigerator, Stove, Washer, Window Coverings
Price history
| Date | Event | Price |
|---|---|---|
| 7/27/2026 | Sold | C$995,000C$803/sqft |
Source: ITSO #40815792 Report a problem | ||
Public tax history
Tax history is unavailable.
Neighborhood: L0S
Nearby homes
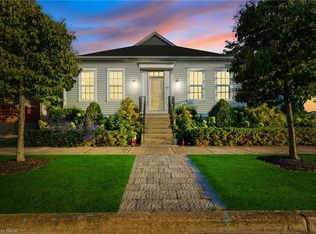
- C$1,179,0004 bd3 ba1.2k sqft11 Colonel Cohoe St, Niagara On The Lake, ON L0S1J0Sold
- C$1,295,0004 bd4 ba1.5k sqft39 Colonel Cohoe St, Niagara On The Lake, ON L0S1J0Sold
- C$---- bd-- ba-- sqft16 Brock St, Niagara On The Lake, ON L0S1J0Off Market
- C$--2 bd4 ba-- sqft3 Blackbird St, Niagara On The Lake, ON L0S1J0Off Market
- C$950,0003 bd3 ba-- sqft35 Garrison Village Dr, Niagara On The Lake, ON L0S1J0For Sale
- C$999,0004 bd4 ba-- sqft96 Garrison Village Dr, Niagara On The Lake, ON L0S1J0For Sale
- C$--3 bd3 ba1.8k sqft5 Lower Canada Dr, Niagara On The Lake, ON L0S1J0Off Market
- C$--3 bd4 ba2k sqft19 Confederation Dr, Niagara On The Lake, ON L0S1J0Off Market
Nearby schools
GreatSchools rating
- NAPrimary Education CenterGrades: PK-2Distance: 4.6 mi
- 3/10Lewiston Porter Middle SchoolGrades: 6-8Distance: 4.6 mi
- 9/10Lewiston Porter Senior High SchoolGrades: 9-12Distance: 4.6 mi
- Ontario
- Niagara Regional Municipality
- Niagara-on-the-Lake
- L0S 1J0
- 13 Colonel Cohoe St
Nearby cities
Nearby zip codes
Other Niagara-on-the-Lake Topics
- Apartments for Rent in L0S 1J0
- Houses for Sale in L0S 1J0
- Houses for Rent in L0S 1J0
- L0S 1J0 Real Estate
- Niagara-on-the-Lake Condos
- Houses for Sale in Niagara-on-the-Lake
- Newest Listings in Niagara-on-the-Lake
- Niagara-on-the-Lake Real Estate Agents
- Niagara-on-the-Lake Refinance
- Niagara-on-the-Lake Mortgage Rates
