Welcome to luxury living in the heart of "The Village" by Gatta Homes! This rare, custom-built detached bungalow offers over 2,900 sq. ft. of beautifully finished space, with FOUR bedrooms and FOUR bathrooms, set on a premium corner lot with 50 ft frontage, a gorgeous in-ground pool and mature landscaping.Step inside and experience a refined open-concept layout with soaring 10 to 16 ft ceilings, wide-plank hardwood floors, pot lighting, and elegant millwork throughout. The stunning Elmwood kitchen is a chefs dream featuring built-in stainless steel appliances, a massive island, pantry, and ceiling-height cabinetry. The spacious Great Room is the heart of the home, anchored by a gas fireplace with custom built-ins and expansive views of the backyard oasis. French doors lead from the dining area to a 37 ft enclosed porch perfect for entertaining or soaking in sunset views over nearby vineyards. The Primary Bedroom retreat includes dual closets and a luxurious 5-pc ensuite. A second bedroom/den offers flexibility, with direct access to the screened-in porch. The main floor also features a stylish powder room, large laundry, and direct entry to a double garage with 12 ft ceilings ideal for storage or a car lift. Step outside to your private paradise an in-ground plunge pool, stone waterfall feature, and manicured gardens await. The finished lower level adds two additional bedrooms (each with ensuites), a large family room, and a flexible bonus room perfect for an office, gym, or wine cellar. Enjoy premium craftsmanship, an unbeatable location, and a vibrant lifestyle. Walk to shops, restaurants, wineries, and the community centre. Minutes to historic Old Town. This is more than a home its a lifestyle.
Sold for $1,295,000
C$1,295,000
39 Colonel Cohoe St, Niagara On The Lake, ON L0S 1J0
4beds
1,566sqft
Single Family Residence, Residential
Built in 2012
4,099 Square Feet Lot
$-- Zestimate®
C$827/sqft
C$3,597 Estimated rent
Home value
Not available
Estimated sales range
Not available
Not available
Owner options
List your home for rent
C$3,597/mo
Rent Zestimate®
Find your next renter with Zillow Rental Manager. Plus, with online applications, you can quickly screen prospective tenants – for free.
C$3,597/mo
Rent Zestimate®
Refinance and save
C$5,475/mo
Est. payment
Refinancing to a lower rate could help reduce your monthly payments and save thousands over the life of the loan.
C$5,475/mo
Est. payment
Explore your selling options
Work with a Zillow partner agent
Leverage their expertise and Zillow's premium Showcase listings to get your home seen by more buyers.
Get startedList with your own agent
Get your home in front of millions of buyers by listing it on Zillow.
Learn how to do itSell it yourself
Take full control of how buyers see your home on Zillow by listing For Sale by Owner (FSBO).
List your homeWhat's special
Corner lotPremium corner lotIn-ground poolMature landscapingOpen-concept layoutWide-plank hardwood floorsElegant millwork
Zillow last checked:
Listing updated:
Listed by:
Greg Sykes, Salesperson,
RE/MAX Niagara Realty Ltd.
Source: ITSO,MLS®#: 40772759Originating MLS®#: Cornerstone Association of REALTORS®
Facts & features
Interior
Bedrooms & bathrooms
- Bedrooms: 4
- Bathrooms: 4
- Full bathrooms: 3
- 1/2 bathrooms: 1
- Main level bathrooms: 2
- Main level bedrooms: 2
Other
- Description: Hardwood Floor, 5 Pc Ensuite, W/I Closet
- Level: Main
Bedroom
- Description: Hardwood Floor, Double Closet, W/O To Porch
- Level: Main
Bedroom
- Description: Broadloom, 3 Pc Bath, Large Window
- Level: Lower
Bedroom
- Description: Broadloom, 4 Pc Bath, W/I Closet
- Level: Lower
Bathroom
- Features: 2-Piece
- Level: Main
Bathroom
- Features: 5+ Piece
- Level: Main
Bathroom
- Features: 3-Piece
- Level: Lower
Bathroom
- Features: 4-Piece
- Level: Lower
Den
- Description: Open Concept
- Level: Lower
Dining room
- Description: Vaulted Ceiling, Open Concept, W/O To Porch
- Level: Main
Family room
- Description: Broadloom, Pot Lights, Large Window
- Level: Lower
Foyer
- Description: Closet, Window
- Level: Main
Great room
- Description: Hardwood Floor, Gas Fireplace, Vaulted Ceiling
- Level: Main
Kitchen
- Description: Stainless Steel Appl, Open Concept, Centre Island
- Level: Main
Laundry
- Description: Access To Garage, Window
- Level: Main
Heating
- Forced Air, Natural Gas
Cooling
- Central Air
Appliances
- Included: Water Heater
- Laundry: Main Level, Sink
Features
- Auto Garage Door Remote(s), Built-In Appliances, Central Vacuum, Water Meter
- Basement: Full,Finished
- Number of fireplaces: 1
Interior area
- Total structure area: 2,926
- Total interior livable area: 1,566 sqft
- Finished area above ground: 1,566
- Finished area below ground: 1,360
Property
Parking
- Total spaces: 2
- Parking features: Attached Garage, Inside Entrance, No Driveway Parking
- Attached garage spaces: 2
Features
- Stories: 1
- Patio & porch: Patio, Enclosed
- Exterior features: Landscaped
- Has private pool: Yes
- Pool features: In Ground
- Frontage type: South
- Frontage length: 51.24
Lot
- Size: 4,099 Square Feet
- Dimensions: 51.24 x 80.01
- Features: Urban, Rectangular, Arts Centre, Near Golf Course, Library, Marina, Rec./Community Centre
Details
- Parcel number: 463920627
- Zoning: R1
Construction
Type & style
- Home type: SingleFamily
- Architectural style: Bungalow
- Property subtype: Single Family Residence, Residential
Materials
- Hardboard
- Foundation: Poured Concrete
- Roof: Asphalt Shing
Condition
- 6-15 Years
- New construction: No
- Year built: 2012
Utilities & green energy
- Sewer: Sewer (Municipal)
- Water: Municipal
Community & HOA
Community
- Security: Smoke Detector(s)
Location
- Region: Niagara On The Lake
Financial & listing details
- Price per square foot: C$827/sqft
- Annual tax amount: C$6,696
- Date on market: 9/23/2025
- Inclusions: Other, S/S Gas Stove, French-Door Fridge, B/I Dishwasher, B/I Microwave, Range Hood, Cvac, C/Air(July 2025), Washer, Dryer, gdo+remotes, Pool Equip(Heater Asis), All Window Coverings. All Electric Light Fixtures.
Price history
| Date | Event | Price |
|---|---|---|
| 10/30/2025 | Sold | C$1,295,000C$827/sqft |
Source: ITSO #40772759 Report a problem | ||
Public tax history
Tax history is unavailable.
Neighborhood: L0S
Nearby homes
- C$999,9994 bd3 ba1.2k sqft13 Colonel Cohoe St, Niagara On The Lake, ON L0S1J0Pending
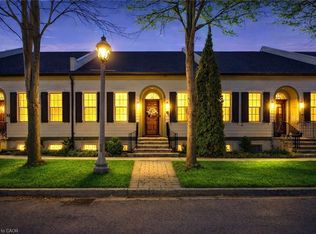
- C$1,179,0004 bd3 ba1.2k sqft11 Colonel Cohoe St, Niagara On The Lake, ON L0S1J0Sold
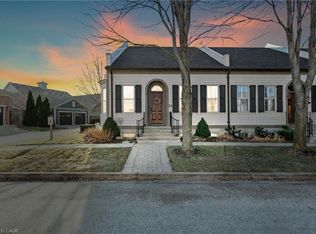
- C$959,0002 bd2 ba1.2k sqft47B Garrison Village Dr, Niagara On The Lake, ON L0S1J0For Sale
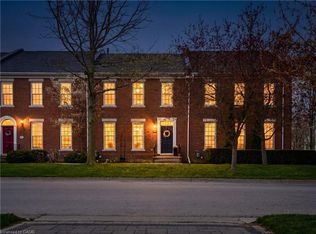
- C$950,0003 bd3 ba-- sqft35 Garrison Village Dr, Niagara On The Lake, ON L0S1J0For Sale
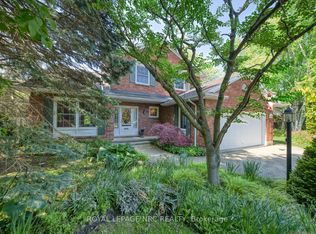
- C$---- bd-- ba-- sqft16 Brock St, Niagara On The Lake, ON L0S1J0Off Market
- C$--2 bd4 ba-- sqft3 Blackbird St, Niagara On The Lake, ON L0S1J0Off Market
- C$1,049,0004 bd4 ba-- sqft96 Garrison Village Dr, Niagara On The Lake, ON L0S1J0For Sale
- C$--3 bd3 ba1.8k sqft5 Lower Canada Dr, Niagara On The Lake, ON L0S1J0Off Market
Nearby schools
GreatSchools rating
- 7/10Intermediate Education CenterGrades: 3-5Distance: 4.7 mi
- 3/10Lewiston Porter Middle SchoolGrades: 6-8Distance: 4.7 mi
- 9/10Lewiston Porter Senior High SchoolGrades: 9-12Distance: 4.7 mi
- Ontario
- Niagara Regional Municipality
- Niagara-on-the-Lake
- L0S 1J0
- 39 Colonel Cohoe St
Nearby cities
Nearby zip codes
Other Niagara-on-the-Lake Topics
- Apartments for Rent in L0S 1J0
- Houses for Sale in L0S 1J0
- Houses for Rent in L0S 1J0
- L0S 1J0 Real Estate
- Niagara-on-the-Lake Condos
- Houses for Sale in Niagara-on-the-Lake
- Newest Listings in Niagara-on-the-Lake
- Niagara-on-the-Lake Real Estate Agents
- Niagara-on-the-Lake Refinance
- Niagara-on-the-Lake Mortgage Rates
