Imagine waking up every day to orchard views that feel like you're living in Tuscany... except you're right here in Niagara-on-the-Lake one of the most desirable places to live in the entire country. This home has been extensively renovated from top to bottom, so there's absolutely nothing to do but move in and enjoy.Set on a premium corner lot just minutes from downtown, this property offers over 1,900 sq. ft. of beautifully finished living space with only one neighbour, giving you a rare sense of privacy and tranquility. From the moment you walk into the grand foyer with stunning herringbone flooring, you can feel the quality and attention to detail. The heart of the home is the open-concept chef's kitchen, featuring a massive 10-ft quartz island, custom cabinetry, and stainless steel appliances-perfect for entertaining or everyday living. The family room is warm and inviting with a gas fireplace (2023) and French doors that open to your own backyard oasis with those incredible vineyard views.Upstairs, you'll find spacious bedrooms and a spa-like bathroom complete with a steam shower-your own private retreat at the end of the day. The finished lower level adds even more flexibility with additional living space, storage, and a bathroom with heated floors.Major updates include a new roof and hot water tank (2024), plus thoughtful features like a front patio, inside entry from the double garage, and a separate entrance to a secondary laundry area.This is more than just a home-it's a lifestyle.
Sold for $988,000
C$988,000
7 Garrison Village Dr, Niagara On The Lake, ON L0S 1J0
3beds
1,502sqft
Single Family Residence, Residential
Built in ----
9,600 Square Feet Lot
$-- Zestimate®
C$658/sqft
C$3,113 Estimated rent
Home value
Not available
Estimated sales range
Not available
Not available
Owner options
List your home for rent
C$3,113/mo
Rent Zestimate®
Find your next renter with Zillow Rental Manager. Plus, with online applications, you can quickly screen prospective tenants – for free.
C$3,113/mo
Rent Zestimate®
Refinance and save
C$4,177/mo
Est. payment
Refinancing to a lower rate could help reduce your monthly payments and save thousands over the life of the loan.
C$4,177/mo
Est. payment
Explore your selling options
Work with a Zillow partner agent
Leverage their expertise and Zillow's premium Showcase listings to get your home seen by more buyers.
Get startedList with your own agent
Get your home in front of millions of buyers by listing it on Zillow.
Learn how to do itSell it yourself
Take full control of how buyers see your home on Zillow by listing For Sale by Owner (FSBO).
List your homeWhat's special
Orchard viewsPremium corner lotCustom cabinetryStainless steel appliancesSpacious bedroomsBathroom with heated floorsNew roof
Zillow last checked:
Listing updated:
Listed by:
Greg Sykes, Salesperson,
RE/MAX Niagara Realty Ltd.
Source: ITSO,MLS®#: 40817459Originating MLS®#: Cornerstone Association of REALTORS®
Facts & features
Interior
Bedrooms & bathrooms
- Bedrooms: 3
- Bathrooms: 3
- Full bathrooms: 2
- 1/2 bathrooms: 1
- Main level bathrooms: 1
Other
- Level: Second
Bedroom
- Level: Second
Bedroom
- Level: Second
Bathroom
- Features: 2-Piece
- Level: Main
Bathroom
- Features: 4-Piece
- Level: Second
Bathroom
- Features: 3-Piece, Heated Floor
- Level: Lower
Other
- Level: Basement
Dining room
- Level: Main
Exercise room
- Level: Lower
Family room
- Level: Lower
Foyer
- Level: Main
Kitchen
- Level: Main
Laundry
- Features: Inside Entry
- Level: Main
Living room
- Features: Fireplace, French Doors, Wainscoting
- Level: Main
Storage
- Level: Basement
Heating
- Forced Air, Natural Gas
Cooling
- Central Air
Appliances
- Included: Dishwasher, Dryer, Refrigerator, Stove, Washer
- Laundry: Main Level
Features
- Auto Garage Door Remote(s), Built-In Appliances
- Windows: Window Coverings
- Basement: Partial,Partially Finished
- Number of fireplaces: 1
- Fireplace features: Family Room, Gas
Interior area
- Total structure area: 1,990
- Total interior livable area: 1,502 sqft
- Finished area above ground: 1,502
- Finished area below ground: 488
Property
Parking
- Total spaces: 8
- Parking features: Attached Garage, Private Drive Double Wide
- Attached garage spaces: 2
- Uncovered spaces: 6
Features
- Patio & porch: Deck
- Exterior features: Privacy
- Has view: Yes
- View description: Orchard
- Frontage type: East
- Frontage length: 80.00
Lot
- Size: 9,600 Square Feet
- Dimensions: 80 x 120
- Features: Urban, Airport, City Lot, Near Golf Course, Place of Worship
Details
- Parcel number: 463920095
- Zoning: R1
Construction
Type & style
- Home type: SingleFamily
- Architectural style: Sidesplit
- Property subtype: Single Family Residence, Residential
Materials
- Vinyl Siding
- Foundation: Concrete Perimeter
- Roof: Asphalt Shing
Condition
- 31-50 Years
- New construction: No
Utilities & green energy
- Sewer: Sewer (Municipal)
- Water: Municipal
Community & HOA
Location
- Region: Niagara On The Lake
Financial & listing details
- Price per square foot: C$658/sqft
- Annual tax amount: C$4,766
- Date on market: 4/2/2026
- Inclusions: Dishwasher, Dryer, Refrigerator, Stove, Washer, Window Coverings
Price history
| Date | Event | Price |
|---|---|---|
| 7/7/2026 | Sold | C$988,000C$658/sqft |
Source: ITSO #40817459 Report a problem | ||
Public tax history
Tax history is unavailable.
Neighborhood: L0S
Nearby homes
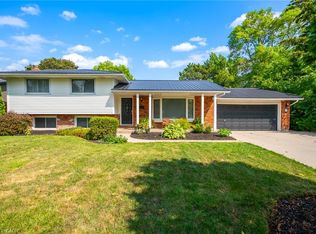
- C$899,0004 bd2 ba1.1k sqft6 Garrison Village Dr, Niagara On The Lake, ON L0S1J0For Sale
- C$1,569,0004 bd4 ba1.9k sqft5 Tottenham Ct, Niagara On The Lake, ON L0S1J0For Sale

- C$899,9993 bd3 ba-- sqft21 Garrison Village Dr, Niagara On The Lake, ON L0S1J0For Sale

- C$--3 bd3 ba1.8k sqft5 Lower Canada Dr, Niagara On The Lake, ON L0S1J0Off Market
- C$725,0003 bd2 ba-- sqft21 Upper Canada Dr, Niagara On The Lake, ON L0S1J0For Sale
- C$950,0003 bd3 ba-- sqft35 Garrison Village Dr, Niagara On The Lake, ON L0S1J0For Sale
- C$995,0004 bd3 ba1.2k sqft13 Colonel Cohoe St, Niagara On The Lake, ON L0S1J0Sold
- C$1,179,0004 bd3 ba1.2k sqft11 Colonel Cohoe St, Niagara On The Lake, ON L0S1J0Sold
Nearby schools
GreatSchools rating
- NAPrimary Education CenterGrades: PK-2Distance: 4.7 mi
- 3/10Lewiston Porter Middle SchoolGrades: 6-8Distance: 4.7 mi
- 9/10Lewiston Porter Senior High SchoolGrades: 9-12Distance: 4.7 mi
- Ontario
- Niagara Regional Municipality
- Niagara-on-the-Lake
- L0S 1J0
- 7 Garrison Village Dr
Nearby cities
Nearby zip codes
Other Niagara-on-the-Lake Topics
- Apartments for Rent in L0S 1J0
- Houses for Sale in L0S 1J0
- Houses for Rent in L0S 1J0
- L0S 1J0 Real Estate
- Niagara-on-the-Lake Condos
- Houses for Sale in Niagara-on-the-Lake
- Newest Listings in Niagara-on-the-Lake
- Niagara-on-the-Lake Real Estate Agents
- Niagara-on-the-Lake Refinance
- Niagara-on-the-Lake Mortgage Rates
