This custom built home offers the rare combination of a spacious family residence and a legal duplex with separate hydro meters, Gas meters and furnaces making it ideal for homeowners, investors or multi-generational living. A wide stamped concrete driveway leads to two separate entrances, one for the main home and one for the self-contained lower level suite. Inside, an oversized foyer with vaulted ceilings welcomes you in. A few steps up lead to the main living space, while the finished lower-level recreation room remains exclusively for the main residence. The primary bedroom is privately situated on its own upper level and features a walk-in closet and ensuite, creating excellent separation from the two additional bedrooms located on the main floor which share a 4-piece bathroom. This thoughtful layout offers added privacy for families with children or overnight guests. The heart of the home is the open concept kitchen, dining and living area featuring quartz countertops, stainless steel appliances including gas stove and a gas fireplace, built-in ceiling speakers and quality flooring throughout. The main level is completed by a laundry room and a versatile bonus room currently used as a home office. The legal one-bedroom suite is accessed through its own private entrance and offers 9-foot ceilings, luxury vinyl flooring, spacious living area, modern white kitchen with stainless steel appliances additional laundry and a full bathroom making it ideal for extended family or rental income. Outside you'll find a large deck with covered storage below and a generous backyard. Conveniently located close to shopping, grocery stores, schools, public transit and other everyday amenities, this property offers exceptional flexibility whether you're looking for a family home or outstanding investment opportunity.
For sale
C$699,000
24 Prospect Ave, Saint Catharines, ON L2M 5K1
4beds
3baths
1,700sqft
Duplex, Multi Family
Built in ----
-- sqft lot
$-- Zestimate®
C$411/sqft
C$-- HOA
What's special
Two separate entrancesFinished lower-level recreation roomWalk-in closetQuartz countertopsGas fireplaceBuilt-in ceiling speakersQuality flooring throughout
- 10 days
- 28
- 4
Zillow last checked:
Listing updated:
Listed by:
Chris Hendriks, Salesperson,
RE/MAX Hendriks Team Realty
Source: ITSO,MLS®#: 40867355Originating MLS®#: Cornerstone Association of REALTORS®
Facts & features
Interior
Bedrooms & bathrooms
- Bedrooms: 4
- Bathrooms: 3
Heating
- Forced Air, Natural Gas
Cooling
- Central Air
Appliances
- Included: Dishwasher, Dryer, Refrigerator, Stove, Washer
- Laundry: In-Suite
Features
- Accessory Apartment, Auto Garage Door Remote(s), Separate Heating Controls, Separate Hydro Meters
- Basement: Separate Entrance,Full,Finished
- Has fireplace: No
Interior area
- Total structure area: 1,700
- Total interior livable area: 1,700 sqft
- Finished area above ground: 1,700
Video & virtual tour
Property
Parking
- Total spaces: 3
- Parking features: Attached Garage, Private Drive Double Wide
- Attached garage spaces: 1
- Uncovered spaces: 2
Features
- Stories: 2
- Frontage length: 35.00
Lot
- Size: 4,025 Square Feet
- Dimensions: 35 x 115
- Features: Place of Worship, Public Transit, Schools, Shopping Nearby
Details
- Parcel number: 462790437
- Zoning: R2
Construction
Type & style
- Home type: MultiFamily
- Property subtype: Duplex, Multi Family
Materials
- Cedar, Vinyl Siding
- Foundation: Poured Concrete
- Roof: Asphalt
Condition
- 0-5 Years
- New construction: No
Utilities & green energy
- Sewer: Sewer (Municipal)
- Water: Municipal
Community & HOA
Location
- Region: Saint Catharines
Financial & listing details
- Price per square foot: C$411/sqft
- Annual tax amount: C$6,521
- Date on market: 10/2/2026
- Inclusions: Other, Fridge X2, Stove X2, Washer X2, Dryer X2, Dishwasher X2
Price history
| Date | Event | Price |
|---|---|---|
| 10/2/2026 | Price change | C$699,000-4.9%C$411/sqft |
Source:  TRREB #X13839220 Report a problem TRREB #X13839220 Report a problem | ||
| 9/29/2026 | Listed for sale | C$735,000C$432/sqft |
Source: TRREB #X13839220 Report a problem | ||
Public tax history
Tax history is unavailable.
Climate risks
Neighborhood: Facer
- C$---- bd-- ba-- sqft20 Eastbourne Ave, Saint Catharines, ON L2M5K4Off Market
- C$--2 bd1 ba-- sqft13 Prospect Ave, Saint Catharines, ON L2M5J9Off Market
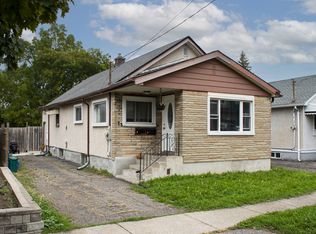
- C$599,0004 bd2 ba-- sqft3 Myrtle Ave, Saint Catharines, ON L2M5W2For Sale

- C$399,0003 bd2 ba-- sqft225 Grantham Ave, Saint Catharines, ON L2M4Z2For Sale

Similar homes
- C$649,9004 bd2 ba976 sqft17 Broadmore Ave, Saint Catharines, ON L2M 6A4For Sale
 MLS ID #40860331, Roy La Chappelle, Salesperson, Keller Williams Edge Realty. ITSO
 - C$549,9004 bd2 ba937 sqft70 Concord Ave, Saint Catharines, ON L2M 5N8For Sale
 MLS ID #40862094, Paulo Antunes, Salesperson, Keller Williams Complete Realty. ITSO
 - C$695,0003 bd2 ba1.8k sqft423 Read Rd, Niagara On The Lake, ON L0S 1J0For Sale
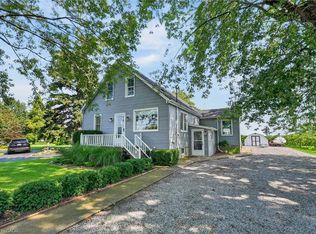 MLS ID #40860443, Bill Brouwer, Salesperson, RE/MAX Garden City Realty Inc.. ITSO
 - C$639,9003 bd4 ba1.6k sqft17 Grantham Ave S, Saint Catharines, ON L2P 3B3For Sale
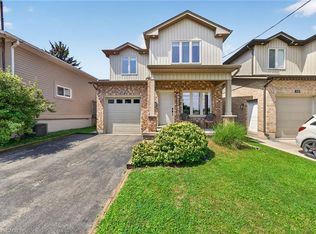 MLS ID #40854043, Mark Togmus, Salesperson, RE/MAX Escarpment Realty Inc.. ITSO
