Country Tranquility Meets City Convenience. Discover the perfect blend of peaceful country living and everyday convenience in east St. Catharines. Nestled among picturesque peach orchards and vineyards, this charming 3-bedroom home offers a welcoming setting for families, entertaining, and enjoying the outdoors. The bright and spacious main floor features an inviting kitchen and dining area with beautiful views and a walkout to the backyard. A generously sized living room, complete with a cozy corner gas fireplace and hearth, creates an open and comfortable gathering space. A main-floor bedroom provides added flexibility, while a versatile den or small bedroom offers even more options for a home office, guest space, or additional sleeping area. Upstairs, you'll find two large bedrooms and a second full bathroom, providing plenty of room for family and guests. A convenient side entrance leads into a practical mudroom, perfect for keeping everyday life organized. The finished lower level adds valuable living and hobby space with a large family room featuring another corner fireplace, along with a workshop and laundry room. Step outside and enjoy the tranquil surroundings from the rear deck, which overlooks the expansive lot and neighbouring orchard. A handy storage shed with an attached dog run provides a dedicated outdoor space for your four-legged family member. With ample parking for numerous vehicles, there's plenty of room to welcome family and friends for game nights, gatherings, and summer entertaining. A wonderful opportunity to enjoy the best of both worlds - serene country surroundings just minutes from the conveniences of St. Catharines. Come take a look, and make this Your Niagara Home.
For sale
C$695,000
423 Read Rd, Niagara On The Lake, ON L0S 1J0
3beds
1,851sqft
Single Family Residence, Residential
Built in ----
9,000 Square Feet Lot
$-- Zestimate®
C$375/sqft
C$-- HOA
What's special
Beautiful viewsWalkout to the backyardMain-floor bedroomConvenient side entrancePractical mudroomLaundry room
- 45 days
- 46
- 5
Zillow last checked:
Listing updated:
Listed by:
Bill Brouwer, Salesperson,
RE/MAX Garden City Realty Inc.
Source: ITSO,MLS®#: 40860443Originating MLS®#: Cornerstone Association of REALTORS®
Facts & features
Interior
Bedrooms & bathrooms
- Bedrooms: 3
- Bathrooms: 2
- Full bathrooms: 2
- Main level bathrooms: 1
- Main level bedrooms: 1
Bedroom
- Level: Main
Bedroom
- Level: Second
Bedroom
- Level: Second
Bathroom
- Features: 4-Piece
- Level: Main
Bathroom
- Features: 5+ Piece
- Level: Second
Den
- Features: Walk-in Closet
- Level: Main
Dining room
- Description: OVERLOOKS BACKYARD, WALK-OUT
- Level: Main
Family room
- Description: GAS FIREPLACE
- Level: Basement
Kitchen
- Description: OVERLOOKS BACKYARD
- Level: Main
Living room
- Description: GAS FIREPLACE
- Features: Fireplace
- Level: Main
Mud room
- Level: Main
Utility room
- Description: COMBINED WITH LAUNDRY ROOM & WORKSHOP
- Level: Basement
Heating
- Forced Air, Natural Gas
Cooling
- Central Air
Appliances
- Included: Instant Hot Water, Water Heater Owned
Features
- Basement: Full,Partially Finished
- Has fireplace: No
Interior area
- Total structure area: 2,331
- Total interior livable area: 1,851 sqft
- Finished area above ground: 1,851
- Finished area below ground: 480
Video & virtual tour
Property
Parking
- Total spaces: 4
- Parking features: Front Yard Parking
- Uncovered spaces: 4
Features
- Stories: 1
- Patio & porch: Deck, Porch
- Frontage type: East
- Frontage length: 60.00
Lot
- Size: 9,000 Square Feet
- Dimensions: 60 x 150
- Features: Rural, Other
Details
- Parcel number: 463630029
- Zoning: AGRICULTURAL
Construction
Type & style
- Home type: SingleFamily
- Architectural style: Traditional
- Property subtype: Single Family Residence, Residential
Materials
- Vinyl Siding
- Foundation: Concrete Block
- Roof: Asphalt Shing
Condition
- 51-99 Years
- New construction: No
Utilities & green energy
- Sewer: Septic Tank
- Water: Municipal
Community & HOA
Location
- Region: Niagara On The Lake
Financial & listing details
- Price per square foot: C$375/sqft
- Annual tax amount: C$4,095
- Date on market: 9/3/2026
- Inclusions: None
Price history
| Date | Event | Price |
|---|---|---|
| 10/17/2026 | Price change | C$665,000-4.3%C$359/sqft |
Source:  TRREB #X13740930 Report a problem | ||
| 9/3/2026 | Listed for sale | C$695,000C$375/sqft |
Source: TRREB #X13740930 Report a problem | ||
Public tax history
Tax history is unavailable.
Climate risks
Neighborhood: Port Weller

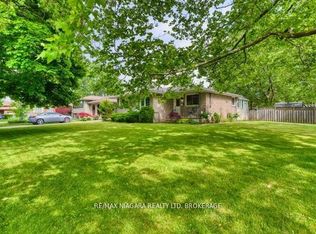
Similar homes
- C$709,9004 bd2 ba1.2k sqft33 Meadowbrook Cres, Saint Catharines, ON L2M 7G8For Sale
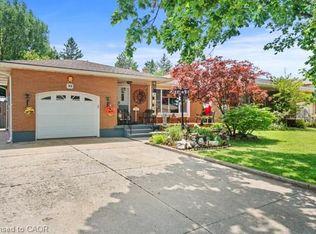 MLS ID #40860223, Jerry Hendriks, Broker of Record, RE/MAX Hendriks Team Realty. ITSO
- C$649,9005 bd4 ba1.5k sqft16 Haynes Ct, Niagara On The Lake, ON L0S 1J0For Sale
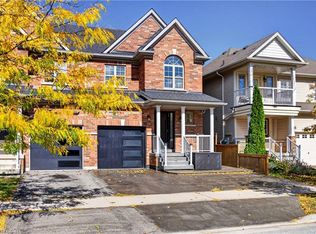 MLS ID #40869402, Jessie Macdonald, Broker, Revel Realty Inc.. ITSO
- C$699,0003 bd3 ba1.6k sqft20 Alan Cres, Pelham, ON L0S 1J0For Sale
 MLS ID #40859454, Stephen Canjar, Salesperson, Real Broker Ontario Ltd.. ITSO
- C$724,0004 bd2 ba989 sqft557 Mississauga St, Niagara On The Lake, ON L0S 1J0For Sale
 MLS ID #40860589, Greg Sykes, Salesperson, RE/MAX Niagara Realty Ltd.. ITSO
