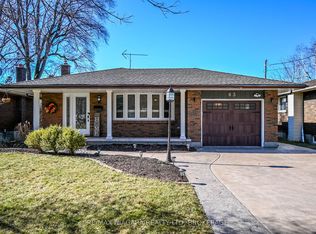
Welcome to this beautifully renovated 1.5-storey residence, ideally situated on a quiet, sought-after street in North End St. Catharines. Thoughtfully redesigned with both style and function in mind, this home offers 3+1 bedrooms across three impeccably finished levels.The main floor showcases effortless living, featuring a spacious primary bedroom and elegant 4-piece bathroom, perfect for convenience and comfort. Upstairs, you'll find two generously sized bedrooms, each offering warmth and charm.The fully finished lower level is a true extension of the home's living space, complete with a large recreation room, an additional bedroom or private office, a 2-piece bath, and a well appointed laundry area ideal for family living or hosting guests.Extensive upgrades elevate the home throughout, including a stunning designer kitchen (2020), rich engineered hardwood flooring on the main level (2020), plush basement carpeting (2020), and a new garage door (2020).Step outside to your own private retreat, an expansive lot with exceptional outdoor living space, highlighted by a relaxing hot tub which is perfect for entertaining or unwinding in total privacy.
For sale
C$670,000
6 Grammar Ave, Saint Catharines, ON L2N 3L3
4beds
2baths
Single Family Residence
Built in ----
8,944 Square Feet Lot
$-- Zestimate®
C$--/sqft
C$-- HOA
What's special
Spacious primary bedroomTwo generously sized bedroomsFully finished lower levelLarge recreation roomWell appointed laundry areaPrivate retreatRelaxing hot tub
- 120 days |
- 9 |
- 0 |
Zillow last checked:
Listing updated:
Listed by:
RE/MAX NIAGARA REALTY LTD, BROKERAGE
Source: TRREB,MLS®#: X12912732 Originating MLS®#: Niagara Association of REALTORS
Originating MLS®#: Niagara Association of REALTORSFacts & features
Interior
Bedrooms & bathrooms
- Bedrooms: 4
- Bathrooms: 2
Primary bedroom
- Level: Main
- Dimensions: 12.4 x 12.2
Bedroom 2
- Level: Second
- Dimensions: 13 x 11.9
Bedroom 3
- Level: Second
- Dimensions: 12 x 10.7
Bedroom 4
- Level: Basement
- Dimensions: 10.5 x 9.1
Bathroom
- Level: Basement
- Dimensions: 6.9 x 4
Bathroom
- Level: Main
- Dimensions: 8.7 x 6.5
Dining room
- Level: Main
- Dimensions: 10.6 x 9.6
Kitchen
- Description: Laundry
- Level: Main
- Area: 0 Square Meters
- Area source: Other
- Dimensions: 13 x 10.5
Living room
- Description: Bathroom
- Level: Main
- Area: 0 Square Meters
- Area source: Other
- Dimensions: 16.6 x 11.4
Recreation
- Level: Basement
- Dimensions: 30.2 x 14.4
Utility room
- Level: Basement
- Dimensions: 17.3 x 10.3
Heating
- Forced Air, Gas
Cooling
- Central Air
Features
- None
- Basement: Finished,Separate Entrance
- Has fireplace: Yes
Interior area
- Living area range: 1100-1500 null
Video & virtual tour
Property
Parking
- Total spaces: 8
- Parking features: Private Double
- Has garage: Yes
Features
- Stories: 1.5
- Pool features: None
- Waterfront features: None
Lot
- Size: 8,944 Square Feet
Details
- Parcel number: 462470096
Construction
Type & style
- Home type: SingleFamily
- Property subtype: Single Family Residence
Materials
- Stucco (Plaster)
- Foundation: Concrete Block
- Roof: Asphalt Shingle
Utilities & green energy
- Sewer: Sewer
Community & HOA
Location
- Region: Saint Catharines
Financial & listing details
- Annual tax amount: C$4,681
- Date on market: 3/24/2026
RE/MAX NIAGARA REALTY LTD, BROKERAGE
RE/MAX NIAGARA REALTY LTD, BROKERAGE
By pressing Contact Agent, you agree that the real estate professional identified above may call/text you about your search, which may involve use of automated means and pre-recorded/artificial voices. You don't need to consent as a condition of buying any property, goods, or services. Message/data rates may apply. You also agree to our Terms of Use. Zillow does not endorse any real estate professionals. We may share information about your recent and future site activity with your agent to help them understand what you're looking for in a home.
Price history
Price history is unavailable.
Public tax history
Tax history is unavailable.
Climate risks
Neighborhood: The North End
Nearby schools
GreatSchools rating
- 4/10Maple Avenue SchoolGrades: PK-6Distance: 10.6 mi
- 3/10Lewiston Porter Middle SchoolGrades: 6-8Distance: 12.3 mi
- 9/10Lewiston Porter Senior High SchoolGrades: 9-12Distance: 12.3 mi
- C$585,0004 bd2 ba1.1k sqft3 Governor Simcoe Dr, Saint Catharines, ON L2N3J1Sold

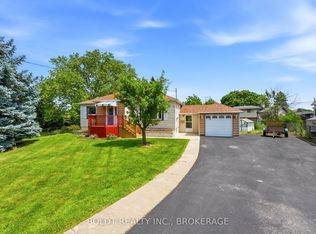
- C$619,9003 bd2 ba-- sqft16 Grammar Ave, Saint Catharines, ON L2N3L3For Sale
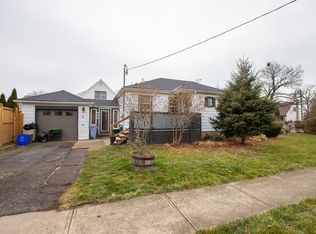
- C$--3 bd1 ba-- sqft11 Nickerson Ave, Saint Catharines, ON L2N3L9Off Market
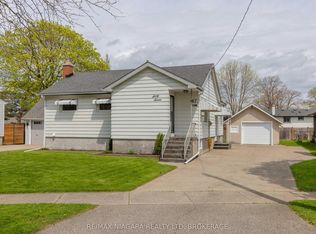
- C$599,9003 bd2 ba-- sqft67 Glen Park Rd, Saint Catharines, ON L2N3E5For Sale
- C$700,0005 bd2 ba1k sqft90 Glen Park Rd, Saint Catharines, ON L2N3E9Sold
- C$---- bd-- ba-- sqft41 Woodbine Ave, Saint Catharines, ON L2N3N5Off Market
- C$815,0003 bd3 ba-- sqft1 Nancy Dr, Saint Catharines, ON L2M1Y4For Sale
- C$---- bd-- ba-- sqft356 Linwell Rd, Saint Catharines, ON L2M2P2Off Market
Similar homes
- C$679,0004 bd2 ba-- sqft476 Bunting Rd, Saint Catharines, ON L2M 3B1For Sale
 MLS ID #X13538230, KING REALTY INC.. TRREB
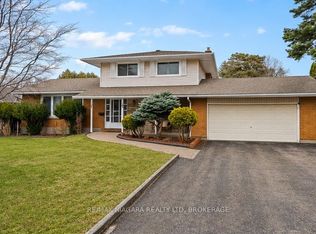
 - C$755,0004 bd3 ba-- sqft4 Tanner Cir, Saint Catharines, ON L2N 3M9For Sale
 MLS ID #X13411274, RE/MAX NIAGARA REALTY LTD, BROKERAGE. TRREB
 - C$629,9004 bd2 ba-- sqft519 Bunting Rd, Saint Catharines, ON L2M 3A9For Sale
 MLS ID #X13253814, RE/MAX GARDEN CITY REALTY INC.. TRREB
 - C$679,9003 bd2 ba-- sqft63 Windward St, Saint Catharines, ON L2M 4B9For Sale
 MLS ID #X13151376, RE/MAX NIAGARA REALTY LTD, BROKERAGE. TRREB
 - C$599,0003 bd2 ba-- sqft4 Parkhill Rd, Saint Catharines, ON L2T 1V6For SaleMLS ID #X13590978, COLDWELL BANKER MOMENTUM REALTY, BROKERAGE. TRREB
- C$699,0004 bd2 ba-- sqft15 Springbank Dr, Saint Catharines, ON L2S 2K1For SaleMLS ID #X13500120, RE/MAX NIAGARA REALTY LTD, BROKERAGE. TRREB
- C$625,0003 bd3 ba-- sqft43 Silvercrest Ct, Thorold, ON L2V 5B4For SaleMLS ID #X13589350, COLDWELL BANKER MOMENTUM REALTY, BROKERAGE. TRREB
- C$588,8884 bd2 ba-- sqft4 1/2 Leaside Dr, Saint Catharines, ON L2M 4G5For SaleMLS ID #X13481724, RIGHT AT HOME REALTY INC.. TRREB
- C$625,0003 bd3 ba-- sqft23 B Bloomfield Ave, Saint Catharines, ON L2P 1W8For SaleMLS ID #X13555298, RE/MAX NIAGARA REALTY LTD, BROKERAGE. TRREB
- C$599,9003 bd2 ba-- sqft46 Dundonald St, Saint Catharines, ON L2P 3V6For SaleMLS ID #X13555032, A.G. ROBINS & COMPANY LTD, BROKERAGE. TRREB
- C$599,0005 bd2 ba-- sqft27 George St, Saint Catharines, ON L2R 5N3For SaleMLS ID #X12934372, RE/MAX ABOUTOWNE REALTY CORP.. TRREB
- C$599,9004 bd1 ba-- sqft179 Woodside Dr, Saint Catharines, ON L2T 1X7For SaleMLS ID #X13531146, ROYAL LEPAGE NRC REALTY. TRREB
- C$799,9004 bd2 ba-- sqft8 Pamela Dr, Thorold, ON L2V 2X8For SaleMLS ID #X13571730, BOLDT REALTY INC., BROKERAGE. TRREB
- C$499,0004 bd2 ba-- sqft192A Ontario St, Saint Catharines, ON L2R 5L1For SaleMLS ID #X13557430, RE/MAX GARDEN CITY REALTY INC, BROKERAGE. TRREB
- C$599,0003 bd2 ba-- sqft34 Crestcombe Rd, Saint Catharines, ON L2S 2J4For SaleMLS ID #X13459954, RE/MAX NIAGARA REALTY LTD, BROKERAGE. TRREB
- C$389,0003 bd2 ba-- sqft26 Vine St S, Saint Catharines, ON L2R 3X8For SaleMLS ID #X13571434, RE/MAX ABOUTOWNE REALTY CORP.. TRREB
- C$759,9003 bd3 ba-- sqft12 Brigantine Ct, Saint Catharines, ON L2M 7V4For SaleMLS ID #X13004116, ROYAL LEPAGE NRC REALTY. TRREB
- C$749,9004 bd2 ba-- sqft1459 Niagara Stone Rd, Niagara On The Lake, ON L0S 1J0For SaleMLS ID #X12998092, RE/MAX NIAGARA REALTY LTD, BROKERAGE. TRREB
- C$699,9004 bd2 ba-- sqft6200 Sherri Ave, Niagara Falls, ON L2H 2W7For SaleMLS ID #X13551020, RE/MAX NIAGARA REALTY LTD, BROKERAGE. TRREB
- C$825,0004 bd3 ba2.2k sqft282 Winterberry Blvd, Thorold, ON L2V 5E5For SaleMLS ID #40848654, Greg Sykes, Salesperson, RE/MAX Niagara Realty Ltd.. ITSO
