Some homes simply check all of the boxes! Spacious, stylish, and perfectly positioned in one of the North end's most established and sought-after neighbourhoods, this Bungalow Loft offers over 2,000 square feet of beautifully renovated living space where thoughtful design, and modern comfort come together seamlessly. Featuring 3 Bedrooms, 2.5 Baths, two inviting fireplaces, and a carpet-free interior, every space has been carefully reimagined to create a home that is equally suited for growing families, discerning empty nesters, and retirees seeking the ease of main-floor living. The private Primary Suite is conveniently located on the main level, while upstairs boasts two spacious Bedrooms and a versatile Bonus room with its own 2pc Ensuite, providing endless possibilities as a media lounge, home office, children's playroom, yoga studio or guest retreat. Throughout the home, every space has been beautifully updated with flow, warmth and sophistication. The fully fenced backyard offers enough space for summer gatherings or peaceful evenings under the stars. Tucked into the 'Walker's Creek Community' you'll enjoy walking distance to the lake, access to trails, and well-rated elementary and secondary schools. Although located in a quiet neighbourhood, this home offers quick QEW access and is minutes away to important amenities of major shopping, restaurants, Costco and medical facilities. Offering an exceptional blend of design, comfort and lifestyle, this turnkey residence is more than a beautifully renovated house-it's an opportunity to embrace living in a location you'll be proud to call home.
For sale
C$815,000
1 Nancy Dr, Saint Catharines, ON L2M 1Y4
3beds
3baths
Single Family Residence
Built in ----
9,602 Square Feet Lot
$-- Zestimate®
C$--/sqft
C$-- HOA
What's special
Beautifully renovated living spaceThoughtful designModern comfortTwo inviting fireplacesCarpet-free interiorFully fenced backyard
- 11 days |
- 19 |
- 0 |
Zillow last checked:
Listing updated:
Listed by:
ROYAL LEPAGE NRC REALTY
Source: TRREB,MLS®#: X13558350 Originating MLS®#: Niagara Association of REALTORS
Originating MLS®#: Niagara Association of REALTORSFacts & features
Interior
Bedrooms & bathrooms
- Bedrooms: 3
- Bathrooms: 3
Primary bedroom
- Level: Main
- Dimensions: 3.89 x 3.71
Bedroom
- Level: Second
- Dimensions: 4.15 x 3.07
Bedroom
- Level: Second
- Dimensions: 4.12 x 3.61
Bathroom
- Level: Third
Bathroom
- Level: Basement
Bathroom
- Level: Main
Dining room
- Level: Main
- Dimensions: 3.24 x 3.04
Foyer
- Level: Main
- Dimensions: 1.65 x 1.65
Kitchen
- Level: Main
- Dimensions: 4.28 x 3.03
Laundry
- Level: Basement
- Dimensions: 3.56 x 3.05
Living room
- Level: Main
- Dimensions: 5.22 x 4.54
Other
- Level: Third
- Dimensions: 3.43 x 3.21
Recreation
- Level: Basement
- Dimensions: 8.91 x 6.31
Utility room
- Level: Basement
- Dimensions: 4.95 x 3.91
Heating
- Forced Air, Electric
Cooling
- Central Air
Features
- Primary Bedroom - Main Floor
- Flooring: Carpet Free
- Basement: Finished,Full
- Has fireplace: Yes
- Fireplace features: Living Room, Recreation Room
Interior area
- Living area range: 1100-1500 null
Video & virtual tour
Property
Parking
- Total spaces: 8
- Parking features: Private Double, Garage Door Opener
- Has garage: Yes
Features
- Patio & porch: Deck, Porch, Patio
- Pool features: None
- Waterfront features: None
Lot
- Size: 9,602 Square Feet
- Features: Irregular Lot, Beach, Fenced Yard, Park, Place Of Worship, Public Transit, School
Details
- Additional structures: Shed
- Parcel number: 462930070
Construction
Type & style
- Home type: SingleFamily
- Architectural style: Bungaloft
- Property subtype: Single Family Residence
- Attached to another structure: Yes
Materials
- Vinyl Siding, Stone
- Foundation: Poured Concrete
- Roof: Asphalt Shingle
Utilities & green energy
- Sewer: Sewer
Community & HOA
Location
- Region: Saint Catharines
Financial & listing details
- Tax assessed value: C$283,000
- Annual tax amount: C$5,214
- Date on market: 7/13/2026
ROYAL LEPAGE NRC REALTY
ROYAL LEPAGE NRC REALTY
By pressing Contact Agent, you agree that the real estate professional identified above may call/text you about your search, which may involve use of automated means and pre-recorded/artificial voices. You don't need to consent as a condition of buying any property, goods, or services. Message/data rates may apply. You also agree to our Terms of Use. Zillow does not endorse any real estate professionals. We may share information about your recent and future site activity with your agent to help them understand what you're looking for in a home.
Price history
Price history is unavailable.
Public tax history
Tax history is unavailable.
Climate risks
Neighborhood: The North End
Nearby schools
GreatSchools rating
- 4/10Maple Avenue SchoolGrades: PK-6Distance: 10.5 mi
- 3/10Lewiston Porter Middle SchoolGrades: 6-8Distance: 12.1 mi
- 9/10Lewiston Porter Senior High SchoolGrades: 9-12Distance: 12.1 mi
- C$700,0005 bd2 ba1k sqft90 Glen Park Rd, Saint Catharines, ON L2N3E9Sold
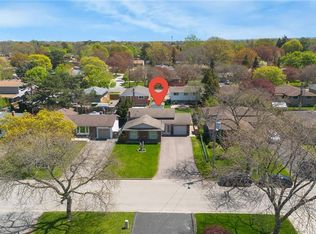
- C$879,0004 bd2 ba-- sqft33 Strathcona Dr, Saint Catharines, ON L2M2A8For Sale

- C$599,9003 bd2 ba-- sqft67 Glen Park Rd, Saint Catharines, ON L2N3E5For Sale
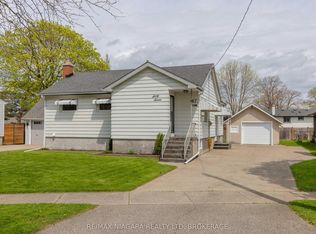
- C$585,0004 bd2 ba1.1k sqft3 Governor Simcoe Dr, Saint Catharines, ON L2N3J1Sold

- C$619,9003 bd2 ba-- sqft16 Grammar Ave, Saint Catharines, ON L2N3L3For Sale
- C$670,0004 bd2 ba-- sqft6 Grammar Ave, Saint Catharines, ON L2N3L3For Sale
- C$--1 bd1 ba-- sqft21 Preston Dr, Saint Catharines, ON L2M1X4Off Market
- C$1,649,0004 bd3 ba-- sqft23 The Cedars, Saint Catharines, ON L2M6M9For Sale
Similar homes
- C$749,9004 bd2 ba-- sqft14 Stanley St, Saint Catharines, ON L2M 1S6For Sale
 MLS ID #X13587244, Century 21 Heritage House LTD. TRREB
 - C$819,9004 bd2 ba-- sqft15 Black Friars Rd, Saint Catharines, ON L2N 2M8For Sale
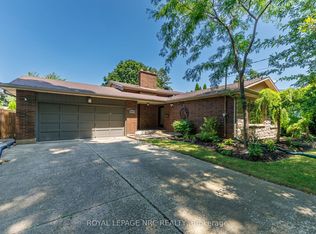 MLS ID #X13592194, ROYAL LEPAGE NRC REALTY. TRREB
 - C$750,0003 bd2 ba-- sqft41 Old Coach Rd, Saint Catharines, ON L2N 2P6For Sale
 MLS ID #X13603064, RE/MAX NIAGARA REALTY LTD, BROKERAGE. TRREB
 - C$849,0006 bd3 ba-- sqft128 Parnell Rd, Saint Catharines, ON L2M 1V4For Sale
 MLS ID #X13006198, ROYAL LEPAGE REALTY PLUS. TRREB
 - C$876,4004 bd3 ba-- sqft18 Prince Charles Dr, Saint Catharines, ON L2N 3Y6For SaleMLS ID #X13602832, BOLDT REALTY INC., BROKERAGE. TRREB
- C$799,9004 bd2 ba-- sqft18 October Dr, Saint Catharines, ON L2N 6T2For SaleMLS ID #X13575188, ROYAL LEPAGE NRC REALTY. TRREB
- C$749,9004 bd2 ba-- sqft13 Orlando Dr, Saint Catharines, ON L2N 6V5For SaleMLS ID #X13588678, ROYAL LEPAGE NRC REALTY. TRREB
- C$775,0004 bd4 ba-- sqft82 Lakeshore Rd, Saint Catharines, ON L2N 2T5For SaleMLS ID #X13580084, RE/MAX NIAGARA REALTY LTD, BROKERAGE. TRREB
- C$879,0004 bd2 ba-- sqft33 Strathcona Dr, Saint Catharines, ON L2M 2A8For SaleMLS ID #X13162974, REAL ESTATE HOMEWARD. TRREB
- C$864,0005 bd4 ba-- sqft23 Kings Grant Rd, Saint Catharines, ON L2N 2S1For SaleMLS ID #X13508928, REAL BROKER ONTARIO LTD.. TRREB
- C$655,0003 bd2 ba-- sqft127A Lakeshore Rd, Saint Catharines, ON L2N 2T8For SaleMLS ID #X13596940, EXP REALTY. TRREB
- C$775,0003 bd3 ba-- sqft5 Bahama Bay, Saint Catharines, ON L2M 7W2For SaleMLS ID #X13555828, ROYAL LEPAGE NRC REALTY. TRREB
- C$749,9003 bd2 ba-- sqft628 Vine St, Saint Catharines, ON L2M 3V5For SaleMLS ID #X13535396, BOLDT REALTY INC., BROKERAGE. TRREB
- C$799,9004 bd2 ba1.2k sqft33 Meadowbrook Cres, Saint Catharines, ON L2M 7G8For SaleMLS ID #40845044, Jerry Hendriks, Broker of Record, RE/MAX Hendriks Team Realty. ITSO
- C$775,0003 bd3 ba2k sqft11 Tanera Cres, Saint Catharines, ON L2M 7J7For SaleMLS ID #40843654, Mark Thomas Woehrle, Broker, RE/MAX Escarpment Realty Inc.. ITSO
- C$699,9003 bd2 ba966 sqft540 Niagara St, Saint Catharines, ON L2M 3P5For SaleMLS ID #40833573, Chris Hendriks, Salesperson, RE/MAX Hendriks Team Realty. ITSO
- C$809,9003 bd2 ba-- sqft3 Wendover Pl, Saint Catharines, ON L2N 6T9For SaleMLS ID #X12864460, BOLDT REALTY INC., BROKERAGE. TRREB
- C$755,0004 bd3 ba-- sqft4 Tanner Cir, Saint Catharines, ON L2N 3M9For SaleMLS ID #X13411274, RE/MAX NIAGARA REALTY LTD, BROKERAGE. TRREB
- C$774,9993 bd2 ba-- sqft50 Beamer Ave, Saint Catharines, ON L2M 2L3For SaleMLS ID #X13429874, RE/MAX GARDEN CITY REALTY INC, BROKERAGE. TRREB
- C$899,0003 bd3 ba-- sqft9 Woodgarden Ct, Saint Catharines, ON L2M 7C9For SaleMLS ID #X13443316, ROYAL LEPAGE NRC REALTY. TRREB
