Welcome to 33 Strathcona Drive., a rare opportunity to own a 4 level side split in one of St. Catharines most desirable neighborhoods: Sunnyside Estates. Total renovation with very high end finishes .New in 2026 : roof and flat roof and driveway sealer. New in 2025: windows, doors, hardware, mill work, high efficiency furnace, c-air, 200 amp service, interiors, 3/4" thick oak floors (country white finish) on main and upper, hand finished on site.. Sleek ultra modern designer kitchen ( all new appliances) and baths. Rec room with custom cabinetry and electronic hub. Granite, stainless steel, custom glass, .laundry, Smart wired: cat 6 throughout, 3 zone audio with 7 in-ceiling speakers, including patio, front door ip cam, new driveway. Walk out to expansive covered patio and spectacular oversized rectangular back yard with ideal western exposure. (65' x142' lot) EZ garage conversion. Two pear trees. blackberry bushes, tulips., azalais, rhododendrons, roses. Ideal location: steps to the best schools:10 min walk to Prince Philip Public School, 9 min walk to Governor Simcoe Secondary School 1 minute walk to Walker Creek Trail, truly a forever family home..
For sale
C$799,000
33 Strathcona Dr, Saint Catharines, ON L2M 2A8
4beds
2baths
Single Family Residence
Built in ----
9,247 Square Feet Lot
$-- Zestimate®
C$--/sqft
C$-- HOA
What's special
Very high end finishesAll new appliancesStainless steelCustom glassNew drivewayTwo pear trees
- 12 hours
- 4
- 0
Zillow last checked:
Listing updated:
Listed by:
REAL ESTATE HOMEWARD
Source: TRREB,MLS®#: X13744502 Originating MLS®#: Toronto Regional Real Estate Board
Originating MLS®#: Toronto Regional Real Estate BoardFacts & features
Interior
Bedrooms & bathrooms
- Bedrooms: 4
- Bathrooms: 2
Primary bedroom
- Level: Second
- Dimensions: 4.02 x 3
Bedroom
- Level: In Between
- Dimensions: 3.78 x 2.97
Bedroom 2
- Level: Second
- Dimensions: 3.35 x 2.68
Bedroom 3
- Level: Second
- Dimensions: 3.79 x 2.16
Dining room
- Level: Ground
- Dimensions: 2.99 x 2.94
Exercise room
- Level: Basement
- Dimensions: 5.56 x 3.17
Kitchen
- Level: Ground
- Dimensions: 3.53 x 2.9
Living room
- Level: Ground
- Dimensions: 5.89 x 3.65
Recreation
- Level: In Between
- Dimensions: 5.76 x 3.78
Heating
- Forced Air, Gas
Cooling
- Central Air
Appliances
- Included: Water Heater Owned
Features
- Central Vacuum, Floor Drain
- Basement: Finished
- Has fireplace: No
Interior area
- Living area range: 1100-1500 null
Property
Parking
- Total spaces: 3
- Parking features: Private
- Has carport: Yes
Features
- Patio & porch: Porch
- Pool features: None
Lot
- Size: 9,247 Square Feet
- Features: Rectangular Lot
- Topography: Level
Details
- Parcel number: 462930096
- Other equipment: TV Antenna
Construction
Type & style
- Home type: SingleFamily
- Property subtype: Single Family Residence
Materials
- Brick, Wood
- Foundation: Poured Concrete
- Roof: Asphalt Shingle,Asphalt Rolled
Utilities & green energy
- Sewer: Sewer
Community & HOA
Location
- Region: Saint Catharines
Financial & listing details
- Annual tax amount: C$4,117
- Date on market: 9/4/2026
Price history
Price history is unavailable.
Public tax history
Tax history is unavailable.
Climate risks
Neighborhood: The North End

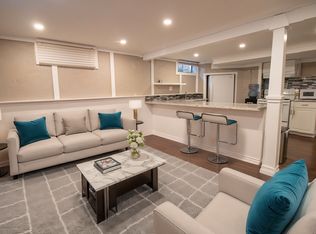

Similar homes
- C$650,0004 bd2 ba1.2k sqft4 Beechwood Ct, Saint Catharines, ON L2N 3H7For Sale
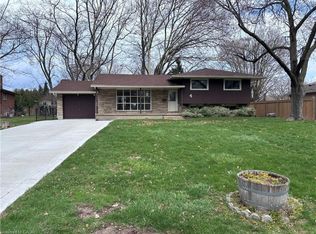 MLS ID #40859564, Joe Cosentino, Salesperson, Royal LePage State Realty Inc.. ITSO
 - C$765,0006 bd3 ba-- sqft10 Draper Dr, Saint Catharines, ON L2N 2Y5For Sale
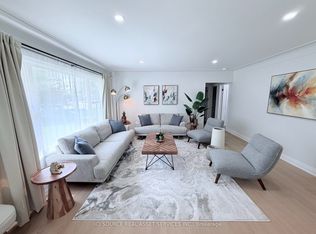 MLS ID #X13720882, ICI SOURCE REAL ASSET SERVICES INC.. TRREB
 - C$749,9003 bd2 ba-- sqft628 Vine St, Saint Catharines, ON L2M 3V5For Sale
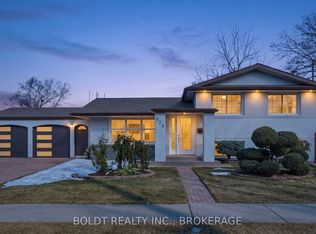 MLS ID #X13535396, BOLDT REALTY INC., BROKERAGE. TRREB
 - C$799,0004 bd2 ba-- sqft19 Woodington Cres, Saint Catharines, ON L2T 3T8For Sale
 MLS ID #X13579446, REVEL Realty Inc., Brokerage. TRREB
