Priced to Sell! .An exceptional opportunity in a highly desirable escarpment location. This 7-bedroom, 4-bathroom home offers generous square footage and a flexible layout, but requires interior renovation and updating, making it ideal for buyers looking to add value through improvements.The property features a double-car garage and an oversized driveway with parking for up to 8 vehicles. The finished basement includes a family room, bathroom, multiple bedrooms, and a kitchen, offering strong potential for reconfiguration or future income possibilities.Set on a private lot surrounded by mature trees, the home offers a quiet, secluded feel while remaining conveniently close to Brock University, the Pen Centre, and Highway 406. Walking and biking trails are nearby, with direct access to the Bruce Trail just steps away.This is a renovator's dream with tremendous upside for the right buyer - perfect for investors, contractors, or families looking to customize a home in a premium location. Priced to reflect its current condition and the work required.
For sale
C$759,000
6 Pearl Ann Dr, Saint Catharines, ON L2T 3B3
7beds
5baths
Single Family Residence
Built in ----
10,634 Square Feet Lot
$-- Zestimate®
C$--/sqft
C$-- HOA
What's special
Double-car garage
- 64 days |
- 17 |
- 3 |
Zillow last checked:
Listing updated:
Listed by:
ROYAL LEPAGE NRC REALTY
Source: TRREB,MLS®#: X13417892 Originating MLS®#: Niagara Association of REALTORS
Originating MLS®#: Niagara Association of REALTORSFacts & features
Interior
Bedrooms & bathrooms
- Bedrooms: 7
- Bathrooms: 5
Bedroom
- Level: Main
- Dimensions: 3.35 x 3.96
Bedroom
- Level: Lower
- Dimensions: 4.01 x 6.76
Bedroom
- Level: Main
- Dimensions: 4.72 x 4.26
Bedroom
- Level: Second
- Dimensions: 5.77 x 3.61
Bedroom
- Level: Lower
- Dimensions: 5.77 x 3.61
Bedroom
- Level: Main
- Dimensions: 3.96 x 3.35
Bedroom
- Level: Second
- Dimensions: 5.74 x 2.38
Bedroom
- Level: Main
- Dimensions: 3.35 x 3.96
Bathroom
- Level: Main
- Dimensions: 0 x 0
Bathroom
- Level: Main
- Dimensions: 0 x 0
Bathroom
- Level: Second
- Dimensions: 0 x 0
Bathroom
- Level: Main
- Dimensions: 0 x 0
Bathroom
- Level: Second
- Dimensions: 0 x 0
Dining room
- Level: Main
- Dimensions: 3.56 x 2.54
Great room
- Level: Second
- Dimensions: 8.22 x 5.71
Great room
- Level: Lower
- Dimensions: 8.53 x 4.8
Kitchen
- Level: Main
- Dimensions: 3.66 x 5.18
Heating
- Forced Air, Gas
Cooling
- Central Air
Appliances
- Included: Water Heater
Features
- In-Law Suite, Primary Bedroom - Main Floor, Water Meter
- Basement: Finished with Walk-Out,Full,Finished,Separate Entrance,Apartment
- Has fireplace: Yes
- Fireplace features: Natural Gas, Living Room
Interior area
- Living area range: 3000-3500 null
Property
Parking
- Total spaces: 8
- Parking features: Inside Entrance, Private Triple
- Has garage: Yes
Features
- Stories: 2
- Exterior features: Year Round Living
- Pool features: None
- Has view: Yes
- View description: Trees/Woods
Lot
- Size: 10,634 Square Feet
Details
- Parcel number: 464120295
Construction
Type & style
- Home type: SingleFamily
- Property subtype: Single Family Residence
Materials
- Stucco (Plaster)
- Foundation: Poured Concrete
- Roof: Asphalt Shingle
Utilities & green energy
- Sewer: Sewer
Community & HOA
Location
- Region: Saint Catharines
Financial & listing details
- Annual tax amount: C$9,396
- Date on market: 6/9/2026
Price history
Price history is unavailable.
Public tax history
Tax history is unavailable.
Climate risks
Neighborhood: Marsdale
Nearby schools
GreatSchools rating
- 4/10Maple Avenue SchoolGrades: PK-6Distance: 8.8 mi
- 3/10Gaskill Preparatory SchoolGrades: 7-8Distance: 10.3 mi
- 3/10Niagara Falls High SchoolGrades: 9-12Distance: 10.9 mi
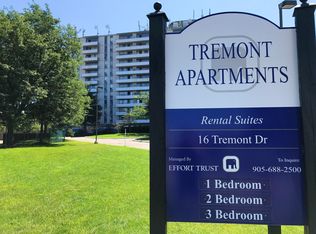
- C$--1 bd1 ba750 sqft16 Tremont Dr #1-BEDROOM, Saint Catharines, ON L2T3A9Off Market

- C$--3 bd1 ba1k sqft16 Tremont Dr #3-BEDROOM, Saint Catharines, ON L2T3A9Off Market
- C$--2 bd1 ba870 sqft16 Tremont Dr #2-BEDROOM, Saint Catharines, ON L2T3A9Off Market
- C$--2 bd1 ba870 sqft16 Tremont Dr #310443, Saint Catharines, ON L2T3A9Off Market
- C$--1 bd1 ba750 sqft16 Tremont Dr #453061, Saint Catharines, ON L2T3A9Off Market
- C$--2 bd1 ba880 sqft16 Tremont Dr #1517007, Saint Catharines, ON L2T3A9Off Market
- C$--1 bd1 ba700 sqft16 Tremont Dr #1516938, Saint Catharines, ON L2T3A9Off Market
- C$--1 bd1 ba700 sqft16 Tremont Dr #1516939, Saint Catharines, ON L2T3A9Off Market
Similar homes
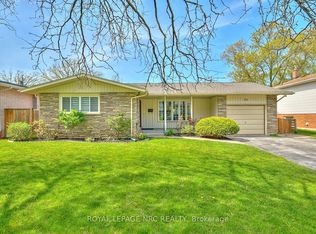
- C$799,9005 bd4 ba-- sqft36 Valerie Dr, Saint Catharines, ON L2T 3G5For Sale
 MLS ID #X13546886, ROYAL LEPAGE NRC REALTY. TRREB
 - C$799,0004 bd2 ba-- sqft19 Woodington Cres, Saint Catharines, ON L2T 3T8For Sale
 MLS ID #X13579446, REVEL Realty Inc., Brokerage. TRREB
 - C$770,0004 bd2 ba-- sqft16 Leonard Dr, Saint Catharines, ON L2S 3V2For Sale
 MLS ID #X13659768, ROYAL LEPAGE NRC REALTY. TRREB
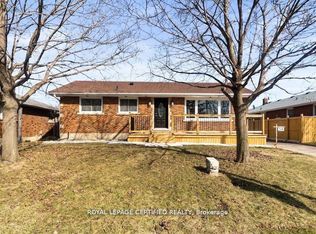
 - C$575,0005 bd2 ba-- sqft38 Collier Rd N, Thorold, ON L2V 2X3For Sale
 MLS ID #X13645990, ROYAL LEPAGE CERTIFIED REALTY. TRREB
 - C$649,9005 bd2 ba1.1k sqft118 Jacobson Ave, Saint Catharines, ON L2T 3A5For SaleMLS ID #40822314, Renee Ibrahim, Broker, Royal LePage State Realty Inc.. ITSO
- C$780,0007 bd5 ba-- sqft132 Sunset Way, Thorold, ON L0S 1A0New ConstructionMLS ID #X13077178, REAL CITY REALTY INC.. TRREB
- C$749,0005 bd2 ba-- sqft12 Stoney Brook Cres, Saint Catharines, ON L2S 3J3For SaleMLS ID #X13182326, RE/MAX ULTIMATE REALTY INC.. TRREB
- C$779,9006 bd2 ba-- sqft342 Main St, Saint Catharines, ON L2R 6P9For SaleMLS ID #X13470718, CENTURY 21 PARAMOUNT REALTY INC.. TRREB
- C$817,0004 bd2 ba-- sqft720 Webber Rd, Pelham, ON L0S 1C0For SaleMLS ID #X13660212, RIGHT AT HOME REALTY, BROKERAGE. TRREB
- C$749,0004 bd3 ba-- sqft171 Classic Ave, Welland, ON L3B 0A3For SaleMLS ID #X13663964, ROYAL LEPAGE NRC REALTY. TRREB
- C$709,9994 bd3 ba-- sqft98 Summers Dr, Thorold, ON L2V 5B1For SaleMLS ID #X13073678, ICI SOURCE REAL ASSET SERVICES INC.. TRREB
- C$658,0004 bd3 ba-- sqft57 Water St, Thorold, ON L2V 2K5For SaleMLS ID #X12880872, CENTURY 21 LANDUNION REALTY INC.. TRREB
- C$699,9005 bd3 ba-- sqft20 Augusta Ave, Saint Catharines, ON L2M 5R2For SaleMLS ID #X13488566, RIGHT AT HOME REALTY, BROKERAGE. TRREB
- C$799,9004 bd2 ba-- sqft18 October Dr, Saint Catharines, ON L2N 6T2For SaleMLS ID #X13575188, ROYAL LEPAGE NRC REALTY. TRREB
- C$549,9004 bd3 ba1.4k sqft192 Winterberry Blvd, Thorold, ON L2V 0C2For SaleMLS ID #40855082, Michael St. Jean, Salesperson, Michael St. Jean Realty Inc.. ITSO
- C$650,0004 bd2 ba1.2k sqft4 Beechwood Ct, Saint Catharines, ON L2N 3H7For SaleMLS ID #40824052, Joe Cosentino, Salesperson, Royal LePage State Realty Inc.. ITSO
- C$539,9004 bd3 ba-- sqft102 Tupper Dr, Thorold, ON L2V 4C8For SaleMLS ID #X13637108, RE/MAX GARDEN CITY REALTY INC, BROKERAGE. TRREB
- C$475,0004 bd2 ba-- sqft557 Geneva St, Saint Catharines, ON L2N 2J1For SaleMLS ID #X13659662, ROYAL LEPAGE NRC REALTY. TRREB
- C$849,9004 bd3 ba-- sqft84 Ziraldo Rd, Saint Catharines, ON L2N 6T1For SaleMLS ID #X13644406, RE/MAX NIAGARA REALTY LTD, BROKERAGE. TRREB
- C$595,0004 bd2 ba-- sqft5 Victoria St, Saint Catharines, ON L2S 2K8For SaleMLS ID #X13578044, ROYAL LEPAGE NRC REALTY. TRREB
