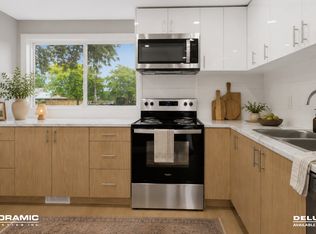
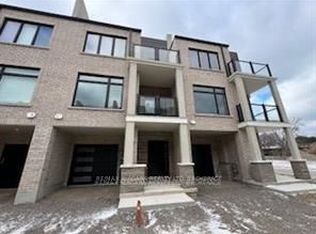
Spacious 4-Bedroom Home in St. Catharines with Two Kitchens & Private Backyard
Looking for a home with plenty of space and flexibility? This spacious 4-bedroom, 3-bathroom home in St. Catharines offers an open-concept layout, two kitchens, and a private fenced backyard giving you plenty of room to spread out and make the space your own.
With laminate flooring throughout, a garage, and a great mix of shared and private living areas, this home is a practical option for anyone looking for more space without sacrificing comfort.
Some of the many features which make this unit such a great opportunity include:
- 4 spacious bedrooms offering plenty of room for family, guests, or creating a dedicated home office
- 3 bathrooms throughout the home, providing added convenience for busy households
- Open-concept living and dining areas creating a bright, connected space for relaxing and entertaining
- 2 kitchens offering extra flexibility for meal preparation, larger households, or different living arrangements
- Laminate flooring throughout for a clean, consistent look that's also easy to maintain
- Private fenced backyard providing a great outdoor space to relax, enjoy summer days, or spend time with family
- Garage parking offering secure parking and additional storage space
- Conveniently located in St. Catharines, close to schools, shopping, restaurants, parks, and everyday amenities
ASKING $2,995 + Utilities
Available Immediately
PLEASE NOTE, THIS IS A FULL HOUSE, NOT SHARED!
INTERESTED IN SETTING UP A VIEWING?
If those scheduled times don't work for you, please connect with me via email or by phone for more information or to book a private viewing!
Property Professionally Managed By Welcome Home Management.
Interested in putting Welcome Home Management to work for you?ca/experience/)
House for rent
Single family residence
Available now
What's special
Laminate flooring throughoutPrivate fenced backyardGarage parking
- 6 days |
- -- |
- -- |
Zillow last checked:
Listing updated:
Travel times

Let’s turn your rent into credit progress
Build credit history with every on-time payment and get credit for the payment you’re already making.
Facts & features
Interior
Bedrooms & bathrooms
- Bedrooms: 4
- Bathrooms: 3
- Full bathrooms: 3
Property
Parking
- Details: Contact manager
Details
- Parcel number: 461880673
Construction
Type & style
- Home type: SingleFamily
- Property subtype: Single Family Residence
Community & HOA
Location
- Region: Saint Catharines
Financial & listing details
- Lease term: Contact For Details
Nearby apartments for rent


Price history
| Date | Event | Price |
|---|---|---|
| 9/21/2026 | Listed for rent | C$2,995 |
Source: Zillow Rentals Report a problem | ||
| 3/9/2021 | Listed for sale | C$609,000 |
Source: COLDWELL BANKER MOMENTUM REALTY, BROKERAGE #40076506 Report a problem | ||