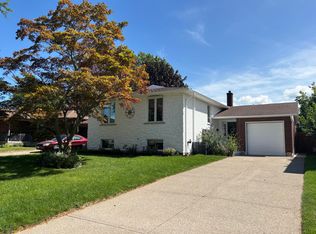
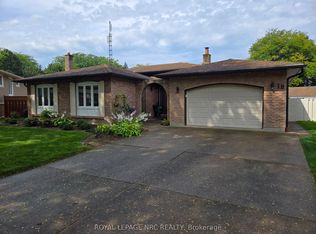
Beautifully kept and cared for multi level sidesplit located in a great family area in north St. Catharines. Nicely landscaped with fully fenced rear yard, shed, above ground pool with newer liner and new surrounding deck. The interior includes a raised eat-in kitchen, living room/dining room open concept and main level family room with fireplace and built in cabinets leading to an attached three season sunroom. The lower level has a finished recreation room with pool table and leads to a basement ideal for workshop and laundry. The attached garage has an inside entrance, the large tiled foyer provides easy access to all the main levels. This home is available for a quick closing if needed and there is nothing to do but move in.
For sale
C$799,900
81 Ziraldo Rd N, Saint Catharines, ON L2N 6S8
3beds
2baths
Single Family Residence
Built in ----
5,000 Square Feet Lot
$-- Zestimate®
C$--/sqft
C$-- HOA
What's special
Multi level sidesplitNicely landscapedFully fenced rear yardNew surrounding deckRaised eat-in kitchenBuilt in cabinetsAttached three season sunroom
- 1 day
- 11
- 0
Zillow last checked:
Listing updated:
Listed by:
ROYAL LEPAGE NRC REALTY
Source: TRREB,MLS®#: X13832732 Originating MLS®#: Niagara Association of REALTORS
Originating MLS®#: Niagara Association of REALTORSFacts & features
Interior
Bedrooms & bathrooms
- Bedrooms: 3
- Bathrooms: 2
Bedroom
- Level: Second
- Dimensions: 3.12 x 4.27
Bedroom 2
- Level: Second
- Dimensions: 3.43 x 3.66
Bedroom 3
- Level: Second
- Dimensions: 2.49 x 3.12
Bathroom
- Level: Second
- Dimensions: 1.83 x 3.05
Family room
- Level: Main
- Dimensions: 3.51 x 5.49
Game room
- Level: Lower
- Dimensions: 4.98 x 8.43
Kitchen
- Level: Upper
- Dimensions: 2.82 x 5.28
Living room
- Level: Upper
- Dimensions: 4.88 x 6.55
Other
- Level: Main
- Dimensions: 1.04 x 1.52
Sunroom
- Level: Main
- Dimensions: 2.59 x 5.41
Workshop
- Level: Basement
- Dimensions: 2.92 x 8.43
Heating
- Forced Air, Electric
Cooling
- Central Air
Appliances
- Included: Water Heater
Features
- Storage, Workbench, Central Vacuum
- Basement: Partially Finished,Partial
- Has fireplace: Yes
- Fireplace features: Insert, Electric
Interior area
- Living area range: 1100-1500 null
Property
Parking
- Total spaces: 5
- Parking features: Private Double, Garage Door Opener
- Has garage: Yes
Features
- Patio & porch: Deck
- Exterior features: Landscaped, Seasonal Living
- Has private pool: Yes
- Pool features: Above Ground
- Waterfront features: None
Lot
- Size: 5,000 Square Feet
- Features: Fenced Yard, Park, Public Transit, School Bus Route
Details
- Additional structures: Fence - Full, Shed
- Parcel number: 461880686
Construction
Type & style
- Home type: SingleFamily
- Property subtype: Single Family Residence
Materials
- Brick, Aluminum Siding
- Foundation: Poured Concrete
- Roof: Asphalt Shingle
Utilities & green energy
- Sewer: Sewer
Community & HOA
Community
- Security: Carbon Monoxide Detector(s), Smoke Detector(s)
Location
- Region: Saint Catharines
Financial & listing details
- Annual tax amount: C$5,281
- Date on market: 9/27/2026
Price history
Price history is unavailable.
Public tax history
Tax history is unavailable.
Climate risks
Neighborhood: The North End
Similar homes
- C$717,0003 bd3 ba-- sqft35 Hewko St, Saint Catharines, ON L2N 2E5For Sale
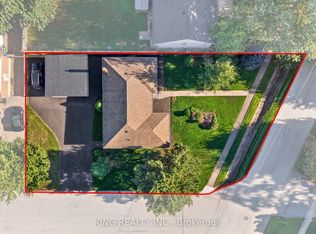 MLS ID #X13828662, KING REALTY INC.. TRREB
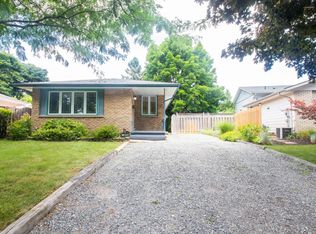
 - C$799,0003 bd2 ba-- sqft73 Westgate Park Dr, Saint Catharines, ON L2N 6K1For Sale
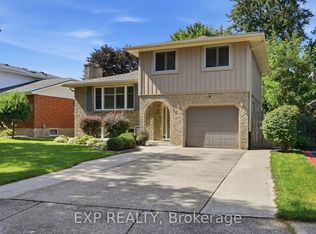 MLS ID #X13769552, EXP REALTY. TRREB
 - C$669,0003 bd2 ba-- sqft4 Manor Rd, Saint Catharines, ON L2N 3B5For Sale
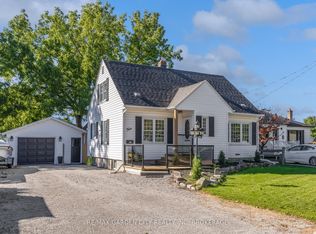 MLS ID #X13831770, RE/MAX GARDEN CITY REALTY INC, BROKERAGE. TRREB
 - C$779,0003 bd2 ba-- sqft311 Main St, Saint Catharines, ON L2N 4W2For Sale
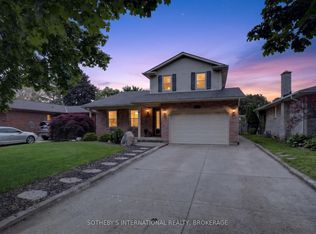 MLS ID #X13805830, SOTHEBY'S INTERNATIONAL REALTY, BROKERAGE. TRREB
