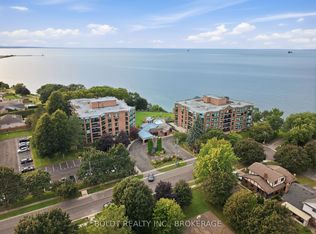
Suite 306 at Royal Port, Port Dalhousie's boutique waterfront address with 2 underground parking spots! "The Compass" is a 1,218 sq ft corner suite with 2 bedrooms, 2 bathrooms and a private balcony, overlooking the canal. Floor-to-ceiling windows fill the open living and dining area with light, finished with remote-controlled roller shades. The custom kitchen features a full Fisher & Paykel appliance package: fridge, glass-top range, built-in microwave and a double-drawer dishwasher. The primary bedroom is a true retreat at over 21 feet long, with a striking architectural concrete column and an ensuite with a Kohler digital shower. The second bedroom works equally well as a guest room or home office. A second full bathroom, in-suite Fisher & Paykel smart steam washer and dryer, and a private breaker panel complete the suite. Interiors by R McAvoy Custom Design; building designed by RAAI, with a rooftop terrace with the most fantastic views of Lake Ontario, Martindale Pond! Steps to the Port Dalhousie waterfront, Lakeside Park and the Henley course.
For sale
C$845,000
57 Lakeport Rd #306, Saint Catharines, ON L2N 4P6
2beds
2baths
Apartment
Built in ----
-- sqft lot
$-- Zestimate®
C$--/sqft
C$824/mo HOA
What's special
Corner suiteRemote-controlled roller shadesPrivate breaker panel
- 11 hours
- 5
- 2
Zillow last checked:
Listing updated:
Listed by:
RE/MAX GARDEN CITY REALTY INC, BROKERAGE
Source: TRREB,MLS®#: X14180874 Originating MLS®#: Niagara Association of REALTORS
Facts & features
Interior
Bedrooms & bathrooms
- Bedrooms: 2
- Bathrooms: 2
Primary bedroom
- Level: Main
- Dimensions: 6.6 x 4.01
Bedroom 2
- Level: Main
- Dimensions: 3.68 x 3.18
Bathroom
- Level: Main
- Dimensions: 3.18 x 3.05
Bathroom
- Level: Main
- Dimensions: 2.51 x 3.38
Dining room
- Level: Main
- Dimensions: 3.78 x 4.09
Foyer
- Level: Main
- Dimensions: 4.93 x 1.93
Kitchen
- Level: Main
- Dimensions: 3.53 x 3.45
Living room
- Level: Main
- Dimensions: 4.42 x 5.66
Heating
- Forced Air, Gas
Cooling
- Central Air
Appliances
- Laundry: In-Suite Laundry
Features
- Separate Hydro Meter
- Basement: None
- Has fireplace: No
Interior area
- Living area range: 1200-1399 null
Video & virtual tour
Property
Parking
- Total spaces: 2
- Parking features: Garage
- Has garage: Yes
Features
- Exterior features: Open Balcony
- Has view: Yes
- View description: Canal, Lake, Pond
- Has water view: Yes
- Water view: Canal,Lake,Pond,Direct
- Waterfront features: Lake
- Body of water: Lake Ontario
Details
- Parcel number: 465420022
Construction
Type & style
- Home type: Apartment
- Property subtype: Apartment
Materials
- Brick, Concrete
Details
- Builder name: Rankin Construction
Community & HOA
HOA
- Services included: Parking Included, Water Included, Heat Included, Common Elements Included, Building Insurance Included
- HOA fee: C$824 monthly
- HOA name: NNCC
Location
- Region: Saint Catharines
Financial & listing details
- Annual tax amount: C$7,966
- Date on market: 11/14/2026
Price history
Price history is unavailable.
Public tax history
Tax history is unavailable.
Climate risks
Neighborhood: Port Dalhousie
- C$998,0002 bd2 ba-- sqft57 Lakeport Rd #702, Saint Catharines, ON L2N4P6For Sale
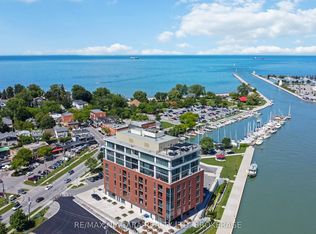
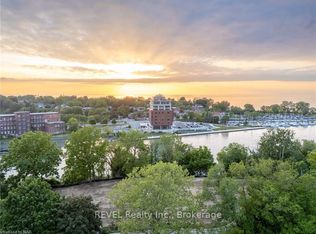
- C$--2 bd2 ba1.2k sqft57 Lakeport Rd #502, Saint Catharines, ON L2N4P6Off Market
- C$699,0003 bd3 ba-- sqft23 Michigan Ave #5, Saint Catharines, ON L2N4G7New Construction
- C$3,799,0004 bd6 ba-- sqft5 Michigan Ave, Saint Catharines, ON L2N4G7For Sale

Similar homes
- C$998,0002 bd2 ba-- sqft57 Lakeport Rd #702, Saint Catharines, ON L2N 4P6For SaleMLS ID #X14146856, RE/MAX NIAGARA REALTY LTD, BROKERAGE. TRREB
- C$899,0004 bd3 ba-- sqft11 October Dr, Saint Catharines, ON L2N 6J3For Sale
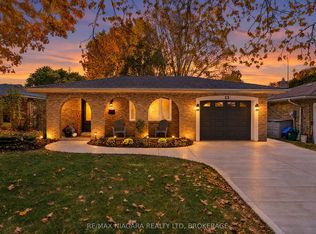 MLS ID #X14176252, RE/MAX NIAGARA REALTY LTD, BROKERAGE. TRREB
- C$759,9003 bd2 ba-- sqft42 Westgate Park Dr, Saint Catharines, ON L2N 5W7For Sale
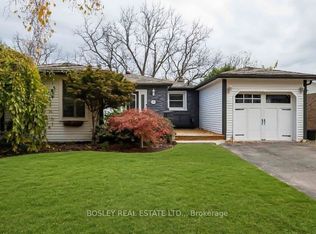 MLS ID #X14147872, BOSLEY REAL ESTATE LTD.,. TRREB
- C$899,9002 bd2 ba-- sqftBeachview Place, Saint Catharines, ON L2N 7H9For Sale
 MLS ID #X14153456, BOLDT REALTY INC., BROKERAGE. TRREB
