Perfectly positioned within walking distance to two highly rated elementary schools, this appealing home offers an exceptional lifestyle surrounded by waterfront beauty and everyday convenience. Pride of ownership is evident in the attractive curb appeal and welcoming outdoor spaces which have been designed for gathering with family and friends around the pool. The interior offers a thoughtful layout with over 2,170 square feet of total living space. Enjoy oversized bedrooms, updated bathrooms, both a family and recreation room along with a bright, eat-in kitchen and separate dining area. Stroll the beach and marina at Lakeside Park. Dine and shop at the vibrant Main and Lock intersection. Take part in numerous neighbourhood events including world-class rowing, supper and Christmas markets along with live music performances. The charming historic carousel (still just five cents a ride), scenic parks and waterfront trails complete the picture. This home offers the warmth of a true community and a lifestyle that is uniquely Port Dalhousie.
For sale
C$779,000
311 Main St, Saint Catharines, ON L2N 4W2
3beds
2baths
Single Family Residence
Built in ----
5,000 Square Feet Lot
$-- Zestimate®
C$--/sqft
C$-- HOA
What's special
- 23 days
- 38
- 4
Zillow last checked:
Listing updated:
Listed by:
SOTHEBY'S INTERNATIONAL REALTY, BROKERAGE
Source: TRREB,MLS®#: X13805830 Originating MLS®#: Niagara Association of REALTORS
Originating MLS®#: Niagara Association of REALTORSFacts & features
Interior
Bedrooms & bathrooms
- Bedrooms: 3
- Bathrooms: 2
Primary bedroom
- Level: Second
- Dimensions: 5.13 x 3.16
Bedroom 2
- Level: Second
- Dimensions: 4.47 x 3.2
Bedroom 3
- Level: Basement
- Dimensions: 5.12 x 3.53
Bathroom
- Level: Main
- Dimensions: 2.17 x 1.04
Bathroom
- Level: Second
- Dimensions: 2.79 x 2.34
Breakfast
- Level: In Between
- Dimensions: 2.85 x 2.39
Dining room
- Level: In Between
- Dimensions: 4.91 x 3.19
Family room
- Level: Main
- Dimensions: 5.27 x 3.52
Foyer
- Level: Main
- Dimensions: 1.7 x 1.52
Game room
- Level: Basement
- Dimensions: 4.95 x 3.49
Kitchen
- Level: In Between
- Dimensions: 2.75 x 2.51
Living room
- Level: Main
- Dimensions: 4.9 x 3.56
Other
- Level: Basement
- Dimensions: 2.32 x 1
Other
- Level: Basement
- Dimensions: 4.96 x 1.15
Other
- Level: Basement
- Dimensions: 2.92 x 1.7
Recreation
- Level: Lower
- Dimensions: 5.57 x 4.81
Utility room
- Level: Basement
- Dimensions: 5.12 x 3.65
Heating
- Forced Air, Gas
Cooling
- Central Air
Appliances
- Included: Water Heater Owned
Features
- ERV/HRV, Storage
- Basement: Full,Walk-Up Access
- Has fireplace: Yes
- Fireplace features: Natural Gas
Interior area
- Living area range: 1500-2000 null
Property
Parking
- Total spaces: 5
- Parking features: Private Double, Garage Door Opener
- Has garage: Yes
Features
- Stories: 1.5
- Patio & porch: Porch, Patio
- Exterior features: Lawn Sprinkler System
- Has private pool: Yes
- Pool features: Above Ground, Outdoor Pool
Lot
- Size: 5,000 Square Feet
- Features: Beach, Fenced Yard, Hospital, Library, School, Marina, Rectangular Lot
- Topography: Level
Details
- Additional structures: Shed
- Parcel number: 461880851
Construction
Type & style
- Home type: SingleFamily
- Property subtype: Single Family Residence
Materials
- Brick, Vinyl Siding
- Foundation: Poured Concrete
- Roof: Shingle
Utilities & green energy
- Sewer: Sewer
Community & HOA
Location
- Region: Saint Catharines
Financial & listing details
- Annual tax amount: C$5,784
- Date on market: 9/19/2026
Price history
Price history is unavailable.
Public tax history
Tax history is unavailable.
Climate risks
Neighborhood: Port Dalhousie
- C$779,9006 bd2 ba-- sqft342 Main St, Saint Catharines, ON L2R6P9For Sale

- C$349,9003,297 sqft2A Corbett Ave, Saint Catharines, ON L2N5M3Lot/Land

- C$1,995,0003 bd2 ba-- sqft45 Port Master Dr, Saint Catharines, ON L2N6X3For Sale

- C$1,750,0005 bd5 ba-- sqft41 Scullers Way, Saint Catharines, ON L2N7S9For Sale
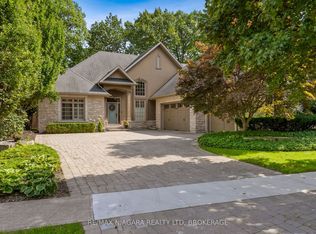
Similar homes
- C$779,9004 bd3 ba-- sqft5 Bendingroad Cres, Saint Catharines, ON L2N 5R4For Sale
 MLS ID #X13780908, BOSLEY REAL ESTATE LTD.,. TRREB
 - C$869,9004 bd2 ba-- sqft1042 Lakeshore Rd W, Saint Catharines, ON L2R 6P9For Sale
 MLS ID #X13841652, RE/MAX NIAGARA REALTY LTD, BROKERAGE. TRREB
 - C$839,9004 bd3 ba-- sqft2A Valley Rd, Saint Catharines, ON L2S 1Y6For Sale
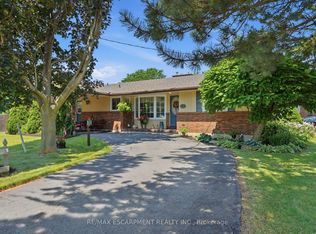 MLS ID #X13568968, RE/MAX ESCARPMENT REALTY INC.. TRREB
 - C$729,9004 bd2 ba-- sqft14 Stanley St, Saint Catharines, ON L2M 1S6For Sale
 MLS ID #X13782444, Century 21 Heritage House LTD. TRREB
