Welcome to this exceptional executive luxury townhouse in the prestigious Village on the Twelve, ideally nestled on a quiet dead-end cul-de-sac with no through-traffic. Offering over 2,000 sq. ft. of beautifully finished living space, this impressive home combines sophisticated design, generous living areas, breathtaking natural views, and an unbeatable location.The main floor makes a striking first impression with soaring 17-foot ceilings and expansive floor-to-ceiling windows that flood the home with natural light. The open-concept layout flows seamlessly into the chef-inspired kitchen with tall cabinetry and premium built-in stainless-steel appliances. The living and kitchen areas open to an impressive 24' x 10' elevated deck with a new electric awning, overlooking lush greenery and the ravine beyond.Upstairs, the dramatic open-to-below design overlooks the family room with beautiful views of the surrounding natural landscape. This level offers two generous bedrooms, two full bathrooms, and modern laundry. The second-floor laundry and bathroom were completed in 2024.The finished basement provides even more living space with a recreation room, additional bedroom, and full bathroom. A walkout offers peaceful views of mature trees and the ravine.Recent updates include the main-floor powder room and renovated basement bathroom, both completed in 2026, bringing a fresh, modern feel and contemporary functionality to the home.Enjoy the tranquility of a quiet, established neighbourhood while being minutes from shopping, restaurants, golf courses, Niagara's renowned wineries, and major highways including Hwy 406 and the QEW.A rare opportunity to enjoy luxury, privacy, nature, and convenience in one exceptional home.
For sale
C$879,000
3 Black Walnut Cmn, Saint Catharines, ON L2S 4C8
3beds
4baths
Townhouse
Built in ----
-- sqft lot
$-- Zestimate®
C$--/sqft
C$698/mo HOA
What's special
Open-concept layoutTwo generous bedrooms
- 23 hours |
- 6 |
- 0 |
Zillow last checked:
Listing updated:
Listed by:
RE/MAX ESCARPMENT REALTY INC., BROKERAGE
Source: TRREB,MLS®#: X13714374 Originating MLS®#: Niagara Association of REALTORS
Originating MLS®#: Niagara Association of REALTORSFacts & features
Interior
Bedrooms & bathrooms
- Bedrooms: 3
- Bathrooms: 4
Primary bedroom
- Level: Second
- Dimensions: 3.31 x 4.51
Bedroom 2
- Level: Second
- Dimensions: 3.29 x 3.17
Bedroom 3
- Level: Lower
- Dimensions: 3.25 x 3.49
Bathroom
- Level: Lower
- Dimensions: 3.25 x 1.93
Bathroom
- Level: Main
- Dimensions: 1.5 x 1.54
Bathroom
- Level: Second
- Dimensions: 2.2 x 3.05
Bathroom
- Level: Second
- Dimensions: 3.44 x 3.33
Dining room
- Level: Main
- Dimensions: 3.41 x 2.6
Kitchen
- Level: Main
- Dimensions: 3.41 x 3.81
Living room
- Level: Main
- Dimensions: 3.43 x 18.11
Recreation
- Level: Lower
- Dimensions: 4.47 x 5.77
Heating
- Forced Air, Gas
Cooling
- Central Air
Appliances
- Included: Built-In Oven, Disposal, Water Heater
- Laundry: In-Suite Laundry
Features
- Central Vacuum
- Basement: Finished with Walk-Out,Full,Finished
- Has fireplace: Yes
- Fireplace features: Living Room, Natural Gas
Interior area
- Living area range: 1400-1599 null
Video & virtual tour
Property
Parking
- Total spaces: 2
- Parking features: Private, Garage Door Opener
- Has garage: Yes
Features
- Stories: 2
- Patio & porch: Deck
- Exterior features: Awning(s), Terrace Balcony
- Has view: Yes
- View description: Creek/Stream, Trees/Woods
- Has water view: Yes
- Water view: Creek/Stream
Lot
- Features: Cul de Sac/Dead End, Golf, Greenbelt/Conservation, Hospital, Public Transit, Ravine, Irregular Lot
Details
- Parcel number: 468650022
Construction
Type & style
- Home type: Townhouse
- Property subtype: Townhouse
Materials
- Brick
- Foundation: Poured Concrete
- Roof: Asphalt Shingle
Community & HOA
Community
- Security: Smoke Detector(s)
HOA
- Amenities included: BBQs Allowed
- Services included: Common Elements Included, Parking Included, Water Included
- HOA fee: C$698 monthly
- HOA name: NNSCC
Location
- Region: Saint Catharines
Financial & listing details
- Annual tax amount: C$7,442
- Date on market: 8/26/2026
Price history
Price history is unavailable.
Public tax history
Tax history is unavailable.
Climate risks
Neighborhood: Martindale
Nearby schools
GreatSchools rating
- 4/10Maple Avenue SchoolGrades: PK-6Distance: 11.5 mi
- 3/10Gaskill Preparatory SchoolGrades: 7-8Distance: 13.3 mi
- 3/10Niagara Falls High SchoolGrades: 9-12Distance: 13.9 mi
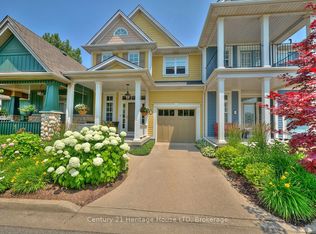
- C$999,9003 bd3 ba-- sqft14 Tulip Tree Cmn, Saint Catharines, ON L2S4C8For Sale
- C$---- bd-- ba-- sqft27 Willow Bank Cmn, Saint Catharines, ON L2S4C8Off Market
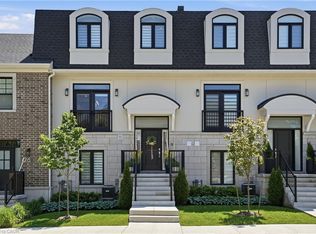
- C$975,0003 bd4 ba2.5k sqft24 Willow Bank Cmn, Saint Catharines, ON L2S2X5New Construction
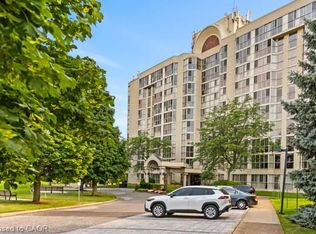
- C$449,0001 bd1 ba800 sqft162 Martindale Rd #801, Saint Catharines, ON L2S3S4For Sale
- C$--2 bd2 ba988 sqft162 Martindale Rd #1002, Saint Catharines, ON L2S3S4Off Market
- C$549,0002 bd2 ba-- sqft162 Martindale Rd #704, Saint Catharines, ON L2S3S4For Sale
- C$519,9992 bd2 ba-- sqft162 Martindale Rd #204, Saint Catharines, ON L2S3S4For Sale
- C$--1 bd1 ba951 sqft162 Martindale Rd #501, Saint Catharines, ON L2S3S4Off Market
Similar homes
- C$999,9003 bd3 ba-- sqft14 Tulip Tree Cmn, Saint Catharines, ON L2S 4C8For SaleMLS ID #X13074416, Century 21 Heritage House LTD. TRREB
- C$969,0004 bd2 ba1.5k sqft17 One Street Louth, Saint Catharines, ON L2W 1C7For Sale
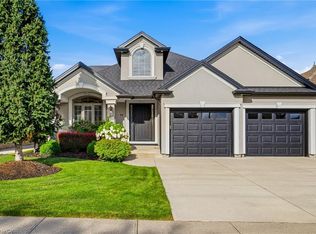 MLS ID #40858655, Chris Hendriks, Salesperson, RE/MAX Hendriks Team Realty. ITSO
 - C$789,9904 bd2 ba-- sqft3 Pacifico Pl, Saint Catharines, ON L2S 3N5For Sale
 MLS ID #X13708694, HOMELIFE LANDMARK REALTY INC.. TRREB
 - C$999,9003 bd3 ba2.5k sqft40 Dalemere Cres, Saint Catharines, ON L2N 7K3For Sale
 MLS ID #40858039, Rob Golfi, Salesperson, RE/MAX Escarpment Golfi Realty Inc.. ITSO
 - C$789,0004 bd2 ba-- sqft34 Henry St, Saint Catharines, ON L2R 5T6For SaleMLS ID #X13715344, Century 21 Heritage House LTD. TRREB
- C$975,0003 bd4 ba2.5k sqft24 Willow Bank Cmn, Saint Catharines, ON L2S 2X5New ConstructionMLS ID #40848189, Rob Golfi, Salesperson, RE/MAX Escarpment Golfi Realty Inc.. ITSO
- C$899,8003 bd3 ba-- sqftCobble Stone Gates, Saint Catharines, ON L2S 0A1For SaleMLS ID #X13519348, RE/MAX GARDEN CITY REALTY INC, BROKERAGE. TRREB
- C$624,9005 bd2 ba1k sqft99 Martindale Rd, Saint Catharines, ON L2S 2Y7For SaleMLS ID #40857874, John C. Petis, Salesperson, Royal LePage Macro Realty. ITSO
- C$849,9003 bd2 ba-- sqft1287 Three Street Louth, Saint Catharines, ON L2R 6P9For SaleMLS ID #X13250308, ROYAL LEPAGE NRC REALTY. TRREB
- C$849,0003 bd2 ba1.6k sqft12 Stonebridge Gate, Saint Catharines, ON L2S 3N1For SaleMLS ID #40845015, Jerry Hendriks, Broker of Record, RE/MAX Hendriks Team Realty. ITSO
- C$999,0003 bd3 ba-- sqft16 Maracay Way, Saint Catharines, ON L2W 1C5For SaleMLS ID #X13555082, REVEL Realty Inc., Brokerage. TRREB
- C$788,0003 bd2 ba-- sqft311 Main St, Saint Catharines, ON L2N 4W2For SaleMLS ID #X13699322, SOTHEBY'S INTERNATIONAL REALTY, BROKERAGE. TRREB
- C$599,9003 bd3 ba-- sqft43 Flynn Ct, Saint Catharines, ON L2S 4E1For SaleMLS ID #X13410984, RE/MAX NIAGARA REALTY LTD, BROKERAGE. TRREB
- C$589,9003 bd2 ba-- sqft190 Carlton St, Saint Catharines, ON L2R 1S4For SaleMLS ID #X13708592, REVEL Realty Inc., Brokerage. TRREB
- C$674,9003 bd2 ba-- sqft12 Harvest Oak Dr, Saint Catharines, ON L2S 3H5For SaleMLS ID #X13525424, ROYAL LEPAGE NRC REALTY. TRREB
- C$699,9003 bd2 ba1.1k sqft1052 Vansickle Rd N, Saint Catharines, ON L2S 2X3For SaleMLS ID #40845353, Scott Fishman, Salesperson, Royal LePage NRC Realty Inc.. ITSO
- C$629,0002 bd2 ba1.1k sqft58 Videl Cres N, Saint Catharines, ON L2W 0A3For SaleMLS ID #40856335, Chris Hendriks, Salesperson, RE/MAX Hendriks Team Realty. ITSO
- C$959,9903 bd3 ba2k sqft16 Olde School Ct, Saint Catharines, ON L2N 0B1For SaleMLS ID #40850978, Rob Golfi, Salesperson, RE/MAX Escarpment Golfi Realty Inc.. ITSO
- C$519,9003 bd1 ba1.3k sqft70 Woodland Ave, Saint Catharines, ON L2R 5A3For SaleMLS ID #40858473, Steve Augustine, Broker of Record, Your Home Sold Guaranteed Realty Elite. ITSO
- C$450,0002 bd2 ba940 sqft218 Lake St, Saint Catharines, ON L2R 5Z2For SaleMLS ID #40856321, Jessica Pimentel, Salesperson, Real Broker Ontario Ltd.. ITSO
