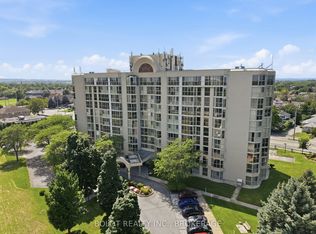
Grenadier Place in sought after north west St Catharines. This 2 Bedroom, 2 Bathroom spacious unit is a place you will want to call home. Floor to ceiling windows presents you spectacular eastern sunrise views from the 7th floor. Carpet free in main living area's, updated Kitchen, in suite Laundry room and lots of in unit storage. Fresh neutral paint colors, move in ready. Affordable condo fees that includes everything, Heating, A/C, Hydro, Water, Common Elements, Building Insurance, Cable TV, High Speed Internet, and Underground Parking. Second to none building amenities, Salt Water Pool ,Hot Tub, Sauna, Workshop, Library, Party Room, BBQ Station, stunning Lobby, and Guest Suites. Close to highway access, shopping and everything else.
For sale
C$499,900
162 Martindale Rd #704, Saint Catharines, ON L2S 3S4
2beds
2baths
Apartment
Built in ----
-- sqft lot
$-- Zestimate®
C$--/sqft
C$1,116/mo HOA
What's special
Floor to ceiling windowsUpdated kitchenIn suite laundry roomFresh neutral paint colorsSalt water poolHot tubParty room
- 97 days
- 12
- 0
Zillow last checked:
Listing updated:
Listed by:
RE/MAX GARDEN CITY REALTY INC, BROKERAGE
Source: TRREB,MLS®#: X13549312 Originating MLS®#: Niagara Association of REALTORS
Originating MLS®#: Niagara Association of REALTORSFacts & features
Interior
Bedrooms & bathrooms
- Bedrooms: 2
- Bathrooms: 2
Primary bedroom
- Level: Main
- Dimensions: 5.45 x 3.35
Bedroom 2
- Level: Main
- Dimensions: 3.96 x 2.74
Bathroom
- Level: Main
- Dimensions: 3.04 x 1.82
Bathroom
- Level: Main
- Dimensions: 2.95 x 2.77
Dining room
- Level: Main
- Dimensions: 2.43 x 2.26
Foyer
- Level: Main
- Dimensions: 2.43 x 1.34
Kitchen
- Level: Main
- Dimensions: 3.04 x 2.44
Laundry
- Level: Main
- Dimensions: 2.77 x 183
Living room
- Level: Main
- Dimensions: 5.52 x 3.41
Office
- Level: Main
- Dimensions: 2.77 x 1.88
Heating
- Forced Air, Gas
Cooling
- Central Air
Appliances
- Laundry: In-Suite Laundry
Features
- Guest Accommodations, Storage, Storage Area Lockers
- Basement: Apartment
- Has fireplace: No
Interior area
- Living area range: 1000-1199 null
Property
Parking
- Total spaces: 1
- Parking features: Garage Door Opener
- Has garage: Yes
Features
- Exterior features: Landscaped
- Has view: Yes
- View description: Panoramic
Lot
- Features: Hospital, Golf, Place Of Worship, Public Transit, Wooded/Treed
- Topography: Flat
Details
- Parcel number: 467600060
- Other equipment: Intercom
Construction
Type & style
- Home type: Apartment
- Property subtype: Apartment
Materials
- Stucco (Plaster), Metal/Steel Siding
- Foundation: Concrete
Community & HOA
HOA
- Amenities included: Car Wash, Guest Suites, Indoor Pool, Party Room/Meeting Room, Sauna, Visitor Parking
- Services included: Heat Included, Hydro Included, Water Included, Common Elements Included, Building Insurance Included, Parking Included, Cable TV Included
- HOA fee: C$1,116 monthly
- HOA name: NNCC
Location
- Region: Saint Catharines
Financial & listing details
- Annual tax amount: C$4,117
- Date on market: 7/10/2026
Price history
Price history is unavailable.
Public tax history
Tax history is unavailable.
Climate risks
Neighborhood: Martindale
- C$--2 bd2 ba988 sqft162 Martindale Rd #1002, Saint Catharines, ON L2S3S4Off Market
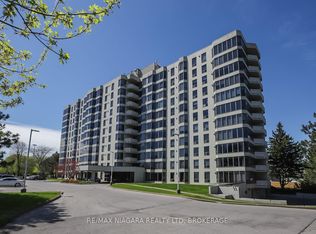
- C$509,9992 bd2 ba-- sqft162 Martindale Rd #204, Saint Catharines, ON L2S3S4For Sale

- C$--1 bd1 ba951 sqft162 Martindale Rd #501, Saint Catharines, ON L2S3S4Off Market

- C$389,0001 bd1 ba-- sqft162 Martindale Rd #306, Saint Catharines, ON L2S3S4For Sale
Similar homes
- C$509,9992 bd2 ba-- sqft162 Martindale Rd #204, Saint Catharines, ON L2S 3S4For SaleMLS ID #X13808020, RE/MAX NIAGARA REALTY LTD, BROKERAGE. TRREB
- C$497,0002 bd2 ba-- sqft3 Towering Heights Blvd #Penthouse 6, Saint Catharines, ON L2T 4A4For Sale
 MLS ID #X13835194, ROYAL LEPAGE NRC REALTY. TRREB
 - C$514,9003 bd2 ba-- sqftCanadian Tower, Saint Catharines, ON L2T 3G7For Sale
 MLS ID #X13666818, Royal LePage Real Estate Services Ltd., Brokerage. TRREB
 - C$371,0002 bd1 ba-- sqft81 Scott St #711, Saint Catharines, ON L2N 7L5For Sale
 MLS ID #X13864014, RE/MAX NIAGARA REALTY LTD, BROKERAGE. TRREB
