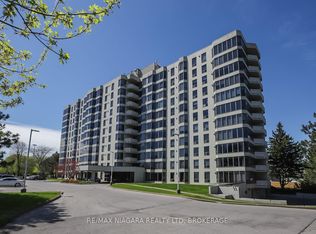
Beautiful and Luxurious 2 Bedroom condo offering stunning panoramic city views. The condo had extensive renovations. Completely move-in ready-just bring your furniture and hang your clothes. Features include very spacious kitchen with Upgraded cabinets, quartz countertops, ample cupboard and drawer space., high quality and built-in appliances in kitchen, vinyl plank floors throughout. 5 panel interior doors,. Large master bedroom w/walk-in closet with pot lights and large bow window ideal sitting area. The updated bathroom offers a walk-in shower. Includes in-suite laundry, central air, One underground parking space, a large in-suite storage room, and an additional storage locker are included. Extra parking is available. The building sits on approximately 3.3 acres of beautifully landscaped grounds and offers exceptional amenities: heated saltwater pool, BBQ areas, waterfall seating areas, car wash bay, guest suite, party room, billiards and exercise rooms, bicycle storage, ample visitor parking, and high-speed internet included in the condo fees. Walking distance to shops, transit, restaurants, and Fairview Mall, with easy access to the QEW. Ideal for retirees or busy professionals. Includes fridge, stove, dishwasher, washer, and dryer. California shutters in living and dining area. New furnace 2020. Please note: dogs and smoking are not permitted.
For sale
C$389,900
81 Scott St #711, Saint Catharines, ON L2N 7L5
2beds
1baths
Apartment
Built in ----
-- sqft lot
$-- Zestimate®
C$--/sqft
C$855/mo HOA
What's special
Stunning panoramic city viewsVery spacious kitchenUpgraded cabinetsQuartz countertopsVinyl plank floors throughoutPot lightsIn-suite laundry
- 59 days
- 38
- 4
Zillow last checked:
Listing updated:
Listed by:
RE/MAX NIAGARA REALTY LTD, BROKERAGE
Source: TRREB,MLS®#: X13554366 Originating MLS®#: Niagara Association of REALTORS
Originating MLS®#: Niagara Association of REALTORSFacts & features
Interior
Bedrooms & bathrooms
- Bedrooms: 2
- Bathrooms: 1
Heating
- Heat Pump, Electric
Cooling
- Central Air
Appliances
- Laundry: Ensuite
Features
- Guest Accommodations, Separate Heating Controls, Storage Area Lockers, Storage, Wheelchair Access
- Flooring: Carpet Free
- Basement: Full
- Has fireplace: No
Interior area
- Living area range: 900-999 null
Property
Parking
- Total spaces: 177
- Parking features: Underground, Garage Door Opener
- Has garage: Yes
Accessibility
- Accessibility features: Elevator, Hallway Width 36-41 Inches, Level Entrance
Features
- Has view: Yes
- View description: City, Canal, Panoramic, Skyline
- Has water view: Yes
- Water view: Canal
Lot
- Features: Cul de Sac/Dead End, Hospital, Golf, Public Transit, Park, Place Of Worship, Irregular Lot
Details
- Parcel number: 467620081
- Other equipment: Intercom
Construction
Type & style
- Home type: Apartment
- Property subtype: Apartment
Materials
- Stucco (Plaster)
- Foundation: Concrete
- Roof: Flat
Community & HOA
Community
- Security: Alarm System, Security System, Monitored
HOA
- Amenities included: Car Wash, Communal Waterfront Area, Elevator, Guest Suites, Game Room, Outdoor Pool
- Services included: Water Included, Cable TV Included, Building Insurance Included, Common Elements Included, Parking Included
- HOA fee: C$855 monthly
- HOA name: NNCP
Location
- Region: Saint Catharines
Financial & listing details
- Tax assessed value: C$203,000
- Annual tax amount: C$3,585
- Date on market: 7/12/2026
Price history
Price history is unavailable.
Public tax history
Tax history is unavailable.
Climate risks
Neighborhood: The North End
- C$389,9002 bd1 ba-- sqft81 Scott St #812, Saint Catharines, ON L2N7L5For Sale

- C$349,9001 bd1 ba-- sqft81 Scott St #501, Saint Catharines, ON L2N7L5For Sale
- C$385,0001 bd1 ba-- sqft81 Scott St #808, Saint Catharines, ON L2N7L5For Sale

- C$---- bd-- ba-- sqft81 Scott St #707, Saint Catharines, ON L2N7L5Off Market
Similar homes
- C$349,9001 bd1 ba-- sqft81 Scott St #501, Saint Catharines, ON L2N 7L5For SaleMLS ID #X13613168, RE/MAX NIAGARA REALTY LTD, BROKERAGE. TRREB
- C$379,9003 bd2 ba-- sqftGeneva On The Park, Saint Catharines, ON L2N 2G5For Sale
 MLS ID #X13676452, RE/MAX GARDEN CITY REALTY INC, BROKERAGE. TRREB
 - C$385,0003 bd2 ba-- sqftThe Parklands, Saint Catharines, ON L2N 5S7For Sale
 MLS ID #X13170842, RE/MAX NIAGARA REALTY LTD, BROKERAGE. TRREB
 - C$369,0002 bd2 ba-- sqft26 Wellington St #106, Saint Catharines, ON L2R 5P8For SaleMLS ID #X13525330, PEAK GROUP REALTY LTD.. TRREB
