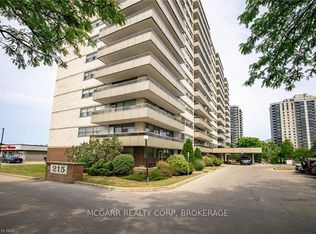
Welcome home to 215 Glenridge Avenue Unit 409! This wonderful 2 Bedroom 4th floor unit with large balcony features stunning South Facing Escarpment Views!! Many updates here including updated flooring in the spacious living room open to dining room, bright kitchen with plenty of cupboard space, renovated 4PC bath with tiled tub/shower unit. 2 Spacious bedrooms with large closets. This safe, welcoming and beautifully maintained building has been well cared for and updated over the years. Features an outdoor inground swimming pool, party room, laundry, secure access, visitor parking elevators and building is wheelchair accessible. Incredible location on transit route and close to all amenities, 5 minutes drive to Brock University, 5 minutes to Pen Centre Shopping and Hwy 406. 5 minutes drive to Downtown entertainment, Meridian Centre, Performing Arts and great restaurants. Short drive to Niagara College, Outlet Mall and QEW. Utilities are included in the condo fee making this such an affordable and budget friendly option!! Parking available outside $20.00/ mth Underground $25.00/mth. Quick closing available and vacant possession! Come have a look!
For sale
C$359,900
215 Glenridge Ave #409, Saint Catharines, ON L2T 3J7
2beds
1baths
Apartment
Built in ----
-- sqft lot
$-- Zestimate®
C$--/sqft
C$682/mo HOA
What's special
Large balconyUpdated flooringOutdoor inground swimming pool
- 112 days |
- 2 |
- 0 |
Zillow last checked:
Listing updated:
Listed by:
RE/MAX NIAGARA REALTY LTD, BROKERAGE
Source: TRREB,MLS®#: X13074698 Originating MLS®#: Niagara Association of REALTORS
Originating MLS®#: Niagara Association of REALTORSFacts & features
Interior
Bedrooms & bathrooms
- Bedrooms: 2
- Bathrooms: 1
Primary bedroom
- Level: Main
- Dimensions: 4.98 x 3.61
Bedroom
- Level: Main
- Dimensions: 4.42 x 3
Bathroom
- Description: Recently updated.
- Level: Main
- Dimensions: 0 x 0
Dining room
- Level: Main
- Dimensions: 3.35 x 2.26
Kitchen
- Level: Main
- Dimensions: 3.35 x 2.13
Living room
- Level: Main
- Dimensions: 7.21 x 3.56
Heating
- Water, Gas
Cooling
- Other
Appliances
- Laundry: Coin Operated
Features
- Unknown
- Basement: Unknown
- Has fireplace: No
Interior area
- Living area range: 900-999 null
Video & virtual tour
Property
Parking
- Parking features: Unknown
Features
- Exterior features: Controlled Entry, Lighting, Open Balcony
- Has view: Yes
- View description: Skyline, Park/Greenbelt, Trees/Woods
- Waterfront features: None
Lot
- Features: Golf, Hospital
Details
- Parcel number: 468250035
Construction
Type & style
- Home type: Apartment
- Property subtype: Apartment
- Attached to another structure: Yes
Materials
- Brick
- Foundation: Unknown
- Roof: Flat
Community & HOA
Community
- Security: Carbon Monoxide Detector(s), Monitored, Other, Smoke Detector(s)
HOA
- Amenities included: Outdoor Pool, Party Room/Meeting Room, Visitor Parking
- Services included: Hydro Included, Heat Included, Building Insurance Included, Water Included
- HOA fee: C$682 monthly
- HOA name: NNCC
Location
- Region: Saint Catharines
Financial & listing details
- Annual tax amount: C$2,049
- Date on market: 5/2/2026
Price history
Price history is unavailable.
Public tax history
Tax history is unavailable.
Climate risks
Neighborhood: Glenridge
Nearby schools
GreatSchools rating
- 4/10Maple Avenue SchoolGrades: PK-6Distance: 9.5 mi
- 3/10Gaskill Preparatory SchoolGrades: 7-8Distance: 11.1 mi
- 3/10Niagara Falls High SchoolGrades: 9-12Distance: 11.7 mi
- C$265,0002 bd1 ba-- sqft215 Glenridge Ave #809, Saint Catharines, ON L2T3J7For Sale

- C$255,0001 bd1 ba-- sqft215 Glenridge Ave E #1410, Saint Catharines, ON L2T3J7For Sale
- C$1,9992 bd1 ba-- sqft215 Glenridge Ave #907, Saint Catharines, ON L2T3J7For Rent

- C$1,9502 bd1 ba950 sqft215 Glenridge Ave #509, Saint Catharines, ON L2T3J7For Rent

- C$298,0002 bd1 ba-- sqft215 Glenridge Ave #1102, Saint Catharines, ON L2T3J7For Sale
- C$275,0002 bd1 ba1k sqft215 Glenridge Ave #1201, Saint Catharines, ON L2T3J7For Sale
- C$299,0001 bd1 ba820 sqft215 Glenridge Ave #406, Saint Catharines, ON L2T3J7For Sale
- C$289,9001 bd1 ba731 sqft215 Glenridge Ave #1510, Saint Catharines, ON L2T3J7For Sale
Similar homes
- C$319,9002 bd2 ba-- sqftCanadian Tower, Saint Catharines, ON L2T 3G7For Sale
 MLS ID #X13640304, BOLDT REALTY INC., BROKERAGE. TRREB
 - C$339,9002 bd2 ba-- sqft7 Gale Cres #1111, Saint Catharines, ON L2R 7M8For Sale
 MLS ID #X13445926, RE/MAX GARDEN CITY REALTY INC, BROKERAGE. TRREB
 - C$369,0002 bd2 ba-- sqft26 Wellington St #106, Saint Catharines, ON L2R 5P8For SaleMLS ID #X13525330, PEAK GROUP REALTY LTD.. TRREB
- C$339,0002 bd2 ba-- sqftMill Run, Saint Catharines, ON L2R 7M8For Sale
 MLS ID #X13471426, ROYAL LEPAGE NRC REALTY. TRREB
 - C$279,9002 bd1 ba-- sqft35 Towering Heights Blvd #1008, Saint Catharines, ON L2T 3G8For SaleMLS ID #X13143592, BOLDT REALTY INC., BROKERAGE. TRREB
- C$409,9002 bd2 ba-- sqft50 Herrick Ave #115, Saint Catharines, ON L2P 0G3For SaleMLS ID #X13683368, HOMELIFE LANDMARK REALTY INC.. TRREB
- C$514,9003 bd2 ba-- sqftCanadian Tower, Saint Catharines, ON L2T 3G7For SaleMLS ID #X13666818, Royal LePage Real Estate Services Ltd., Brokerage. TRREB
- C$359,0003 bd2 ba-- sqft359 Geneva St #801, Saint Catharines, ON L2N 2G5For SaleMLS ID #X13249010, REVEL Realty Inc., Brokerage. TRREB
- C$319,9002 bd2 ba-- sqftMill run, Saint Catharines, ON L2R 7M8For SaleMLS ID #X13567708, RE/MAX NIAGARA REALTY LTD, BROKERAGE. TRREB
- C$379,9003 bd2 ba-- sqftGeneva On The Park, Saint Catharines, ON L2N 2G5For SaleMLS ID #X13676452, RE/MAX GARDEN CITY REALTY INC, BROKERAGE. TRREB
- C$385,0003 bd2 ba-- sqftThe Parklands, Saint Catharines, ON L2N 5S7For SaleMLS ID #X13170842, RE/MAX NIAGARA REALTY LTD, BROKERAGE. TRREB
- C$314,9002 bd2 ba-- sqft7 Gale Cres #B5, Saint Catharines, ON L2R 7M8For SaleMLS ID #X12983432, RE/MAX NIAGARA REALTY LTD, BROKERAGE. TRREB
- C$324,5002 bd2 ba-- sqft141 Church St #201, Saint Catharines, ON L2R 7L7For SaleMLS ID #X13541788, REVEL Realty Inc., Brokerage. TRREB
- C$349,9001 bd1 ba-- sqft81 Scott St #501, Saint Catharines, ON L2N 7L5For SaleMLS ID #X13613168, RE/MAX NIAGARA REALTY LTD, BROKERAGE. TRREB
- C$389,9002 bd1 ba-- sqftMeadowvale Green, Saint Catharines, ON L2N 7L5For SaleMLS ID #X13554366, RE/MAX NIAGARA REALTY LTD, BROKERAGE. TRREB
- C$324,9992 bd1 ba-- sqft198 Scott St #308, Saint Catharines, ON L2N 5T3For SaleMLS ID #X12891494, RE/MAX NIAGARA REALTY LTD, BROKERAGE. TRREB
- C$285,0002 bd2 ba-- sqft7 Gale Cres #207, Saint Catharines, ON L2R 7M8For SaleMLS ID #X13453838, REVEL Realty Inc., Brokerage. TRREB
- C$319,9002 bd1 ba-- sqftGrantham Square, Saint Catharines, ON L2M 5B5For SaleMLS ID #X13592922, ROYAL LEPAGE NRC REALTY. TRREB
- C$359,0002 bd1 ba-- sqft4209 Hixon St #313, Beamsville, ON L3J 0K2For SaleMLS ID #X13658848, RE/MAX NIAGARA REALTY LTD, BROKERAGE. TRREB
- C$319,0002 bd1 ba-- sqft6 Westlake Ln #210, Saint Catharines, ON L2N 5S3For SaleMLS ID #X13643668, BOLDT REALTY INC., BROKERAGE. TRREB
