Rare Find: Spacious 3-Bed, 1.5-Bath Corner Unit - Room to GrowHomes this size in a condo footprint don't come around often in St. Catharines - and this one's move-in ready. This 1,119 sq ft corner unit gives a growing family real breathing room, with three bedrooms and a full main bathroom. The primary bedroom features its own private ensuite half bath - a nice touch of privacy for parents while the kids share the main.The kitchen has been cosmetically updated for a fresh, move-in-ready feel, and the corner position provides the unit with natural light throughout - bright and open, not boxed in. Storage won't be a scramble here either: an unusually generous set of built-in cabinets throughout, plus a dedicated in-suite storage room, means gear, seasonal items, and everyday clutter all have a home.Enjoy your own private balcony - a quiet spot for morning coffee, evening wind-down, or just extra outdoor space to call your own. Step further into the building's grounds and you're backing onto green space - a natural spot for kids to play or enjoy a walk - with the outdoor pool adding a summer perk most standalone homes can't match without the upkeep.Location covers what families actually need: Fairview Mall and multiple grocery stores minutes away, a Home Depot for the never-ending house-project list, and a gym for the athlete in the family. Great for retirement, young couple or growing family.
For sale
C$379,900
359 Geneva St #701, Saint Catharines, ON L2N 2G5
3beds
2baths
Apartment
Built in ----
-- sqft lot
$-- Zestimate®
C$--/sqft
C$746/mo HOA
What's special
Dedicated in-suite storage room
- 2 days |
- 1 |
- 0 |
Zillow last checked:
Listing updated:
Listed by:
RE/MAX GARDEN CITY REALTY INC, BROKERAGE
Source: TRREB,MLS®#: X13676452 Originating MLS®#: Niagara Association of REALTORS
Originating MLS®#: Niagara Association of REALTORSFacts & features
Interior
Bedrooms & bathrooms
- Bedrooms: 3
- Bathrooms: 2
Primary bedroom
- Level: Main
- Dimensions: 5.13 x 3.66
Bedroom 2
- Level: Main
- Dimensions: 4.04 x 3.02
Bedroom 3
- Level: Main
- Dimensions: 3.05 x 2.84
Dining room
- Level: Main
- Dimensions: 2.69 x 2.44
Kitchen
- Level: Main
- Dimensions: 2.39 x 2.29
Living room
- Level: Main
- Dimensions: 6.32 x 3.58
Other
- Level: Main
- Dimensions: 2.08 x 1.27
Heating
- Radiant, Gas
Cooling
- Other
Appliances
- Laundry: Coin Operated, Common Area
Features
- Primary Bedroom - Main Floor, Separate Heating Controls, Separate Hydro Meter, Storage, Wheelchair Access
- Flooring: Carpet Free
- Basement: None
- Has fireplace: No
Interior area
- Living area range: 1000-1199 null
Property
Parking
- Total spaces: 2
Features
- Exterior features: Open Balcony
Lot
- Features: Public Transit, Rec./Commun.Centre, Place Of Worship, School, School Bus Route
Details
- Parcel number: 468050065
Construction
Type & style
- Home type: Apartment
- Property subtype: Apartment
Materials
- Brick
Community & HOA
Community
- Security: Monitored
HOA
- Amenities included: Elevator, Game Room, Outdoor Pool, Party Room/Meeting Room, Visitor Parking
- Services included: Heat Included, Water Included, Parking Included, Common Elements Included
- HOA fee: C$746 monthly
- HOA name: NNCP
Location
- Region: Saint Catharines
Financial & listing details
- Tax assessed value: C$144,000
- Annual tax amount: C$2,555
- Date on market: 8/14/2026
Price history
Price history is unavailable.
Public tax history
Tax history is unavailable.
Climate risks
Neighborhood: The North End
Nearby schools
GreatSchools rating
- 4/10Maple Avenue SchoolGrades: PK-6Distance: 10.4 mi
- 3/10Gaskill Preparatory SchoolGrades: 7-8Distance: 12.4 mi
- 3/10Niagara Falls High SchoolGrades: 9-12Distance: 12.8 mi
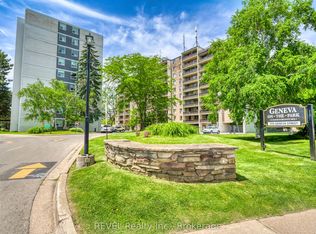
- C$359,0003 bd2 ba-- sqft359 Geneva St #801, Saint Catharines, ON L2N2G5For Sale
- C$255,0002 bd1 ba-- sqft359 Geneva St S #407, Saint Catharines, ON L2N2G5For Sale

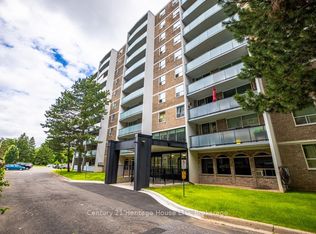
- C$230,0001 bd1 ba-- sqft359 Geneva St #303, Saint Catharines, ON L2N2G5For Sale
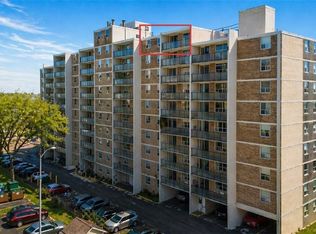
- C$315,9002 bd1 ba920 sqft359 Geneva St #1004, Saint Catharines, ON L2N2G5For Sale
- C$--2 bd1 ba800 sqft345 Geneva St #2-BEDROOM, Saint Catharines, ON L2N2G4Off Market
- C$--1 bd1 ba730 sqft345 Geneva St #1-BEDROOM, Saint Catharines, ON L2N2G4Off Market
- C$--2 bd1 ba800 sqft345 Geneva St #364452, Saint Catharines, ON L2N2G4Off Market
- C$--1 bd1 ba730 sqft345 Geneva St #3083, Saint Catharines, ON L2N2G4Off Market
Similar homes
- C$359,0003 bd2 ba-- sqft359 Geneva St #801, Saint Catharines, ON L2N 2G5For SaleMLS ID #X13249010, REVEL Realty Inc., Brokerage. TRREB
- C$402,9003 bd2 ba-- sqft64 Forster St #14, Saint Catharines, ON L2N 6T5For Sale
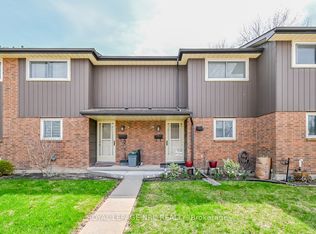 MLS ID #X13681166, ROYAL LEPAGE NRC REALTY. TRREB
 - C$385,0003 bd2 ba-- sqftThe Parklands, Saint Catharines, ON L2N 5S7For Sale
 MLS ID #X13170842, RE/MAX NIAGARA REALTY LTD, BROKERAGE. TRREB
 - C$389,9002 bd1 ba-- sqft38 Spruce St, Saint Catharines, ON L2R 1B5For Sale
 MLS ID #X13673534, BOSLEY REAL ESTATE LTD.,. TRREB
 - C$389,9002 bd1 ba854 sqft134 1/2 York St, Saint Catharines, ON L2R 6E7For SaleMLS ID #40855955, Jerry Hendriks, Broker of Record, RE/MAX Hendriks Team Realty. ITSO
- C$439,0003 bd2 ba-- sqft242 Lakeport Rd #32, Saint Catharines, ON L2N 6V2For SaleMLS ID #X13671698, EXP REALTY. TRREB
- C$375,0003 bd2 ba-- sqft302 Vine St #12, Saint Catharines, ON L2M 7M6For SaleMLS ID #X13637592, COLDWELL BANKER MOMENTUM REALTY, BROKERAGE. TRREB
- C$444,0003 bd2 ba1.2k sqft77 Linwell Rd #53, Saint Catharines, ON L2N 6R1For SaleMLS ID #40855870, Andrew Robertson, Broker of Record, Keller Williams Complete Realty. ITSO
- C$255,0002 bd1 ba-- sqftGeneva On The Park Condominiums, Saint Catharines, ON L2N 2G5For SaleMLS ID #X13619246, REVEL REALTY INC.. TRREB
- C$495,0002 bd2 ba-- sqft178 Scott St #15, Saint Catharines, ON L2N 6Y5For SaleMLS ID #X13670932, ROYAL LEPAGE NRC REALTY. TRREB
- C$415,0003 bd2 ba1.4k sqft83 York St, Saint Catharines, ON L2R 6C8For SaleMLS ID #40850521, Rob Golfi, Salesperson, RE/MAX Escarpment Golfi Realty Inc.. ITSO
- C$449,0003 bd1 ba-- sqft21 Trapnell St, Saint Catharines, ON L2R 1B1For SaleMLS ID #X13666034, ROYAL LEPAGE NRC REALTY. TRREB
- C$389,9002 bd1 ba-- sqftMeadowvale Green, Saint Catharines, ON L2N 7L5For SaleMLS ID #X13554366, RE/MAX NIAGARA REALTY LTD, BROKERAGE. TRREB
- C$379,9002 bd2 ba1.2k sqft15 Catherine St, Saint Catharines, ON L2R 5E4For SaleMLS ID #40853221, Bradley Sheehan, Broker, RE/MAX Garden City Realty Inc.. ITSO
- C$389,0001 bd1 ba734 sqftMeadowvale Green, Saint Catharines, ON L2N 7L5For SaleMLS ID #40854975, Rob Golfi, Salesperson, RE/MAX Escarpment Golfi Realty Inc.. ITSO
- C$399,0003 bd2 ba-- sqft29 Saint Hildas Ct, Saint Catharines, ON L2R 7H1For SaleMLS ID #X13573308, RE/MAX GARDEN CITY REALTY INC, BROKERAGE. TRREB
- C$345,0002 bd1 ba-- sqft264 Grantham Ave #505, Saint Catharines, ON L2M 5B5For SaleMLS ID #X13629686, ROYAL LEPAGE NRC REALTY. TRREB
- C$315,9002 bd1 ba920 sqft359 Geneva St #1004, Saint Catharines, ON L2N 2G5For SaleMLS ID #40800871, Victoria Fiore, Salesperson, RE/MAX Escarpment Realty Inc.. ITSO
- C$399,9003 bd2 ba1k sqft88 Page St, Saint Catharines, ON L2R 4A9For SaleMLS ID #40835673, Tanesse Chang-Gyles, Salesperson, HouseSigma Inc.. ITSO
- C$565,0004 bd2 ba1.2k sqft150 York St, Saint Catharines, ON L2R 6E7For SaleMLS ID #40855674, Chris Hendriks, Salesperson, RE/MAX Hendriks Team Realty. ITSO
