Looking for a place to truly call home? This beautifully maintained 2 storey end-unit townhome is ready for its next family to create lasting memories. Nestled in the sought-after Carnaby Square community, this quiet, well-managed complex is perfectly located in the heart of St. Catharines' desirable north end. Offering 3 spacious bedrooms, 1.5 bathrooms, and a full unfinished basement with endless potential, this home is ideal for first-time buyers, young families, or anyone looking to enjoy the ease of low-maintenance living without sacrificing space. From the moment you step inside, you'll feel the warmth and pride of ownership throughout. The bright, inviting layout is complemented by a charming, courtyard-style backyard filled with easy-care perennials-your own private retreat for relaxing or entertaining. The major updates have already been taken care of, giving you peace of mind for years to come. The furnace, heat pump, and tankless water heater are all newer (2024) and will be paid out on closing, allowing you to simply move in and make the home your own. All appliances, washer, dryer, fridge, stove and dishwasher are all included. Conveniently located with easy access to the QEW, and just minutes from shopping, restaurants, parks, schools, and fitness centres, this home truly offers the perfect combination of comfort, convenience, and lifestyle. Don't miss this opportunity to own a wonderful home in one of St. Catharines' most desirable communities. Book your private showing today!
For sale
C$375,000
302 Vine St #12, Saint Catharines, ON L2M 7M6
3beds
2baths
Townhouse
Built in ----
-- sqft lot
$-- Zestimate®
C$--/sqft
C$532/mo HOA
What's special
Full unfinished basementBright inviting layoutCharming courtyard-style backyard
- 4 hours |
- 1 |
- 0 |
Zillow last checked:
Listing updated:
Listed by:
COLDWELL BANKER MOMENTUM REALTY, BROKERAGE
Source: TRREB,MLS®#: X13637592 Originating MLS®#: Niagara Association of REALTORS
Originating MLS®#: Niagara Association of REALTORSFacts & features
Interior
Bedrooms & bathrooms
- Bedrooms: 3
- Bathrooms: 2
Primary bedroom
- Level: Second
- Dimensions: 3.33 x 4.17
Bedroom 2
- Level: Second
- Dimensions: 2.74 x 3.12
Bedroom 3
- Level: Second
- Dimensions: 3.33 x 4.08
Bathroom
- Level: Second
- Dimensions: 2.34 x 2.1
Bathroom
- Level: Ground
- Dimensions: 0.85 x 1.63
Dining room
- Level: Ground
- Dimensions: 4.42 x 2.31
Kitchen
- Level: Ground
- Dimensions: 3.29 x 2.86
Living room
- Level: Ground
- Dimensions: 5.54 x 3.39
Utility room
- Level: Basement
- Dimensions: 5.39 x 8.87
Heating
- Forced Air, Gas
Cooling
- Central Air
Appliances
- Included: Water Heater
- Laundry: In Basement
Features
- Storage, Floor Drain
- Basement: Unfinished,Full
- Has fireplace: No
Interior area
- Living area range: 1000-1199 null
Video & virtual tour
Property
Parking
- Total spaces: 1
- Parking features: Private
Features
- Stories: 2
- Exterior features: Terrace Balcony
Details
- Parcel number: 467170012
Construction
Type & style
- Home type: Townhouse
- Property subtype: Townhouse
Materials
- Brick, Vinyl Siding
- Foundation: Poured Concrete
- Roof: Asphalt Shingle
Community & HOA
HOA
- Services included: Parking Included, Building Insurance Included, Water Included, Common Elements Included
- HOA fee: C$532 monthly
- HOA name: NN30
Location
- Region: Saint Catharines
Financial & listing details
- Annual tax amount: C$2,855
- Date on market: 8/5/2026
C
COLDWELL BANKER MOMENTUM REALTY, BROKERAGE
By pressing Contact Agent, you agree that the real estate professional identified above may call/text you about your search, which may involve use of automated means and pre-recorded/artificial voices. You don't need to consent as a condition of buying any property, goods, or services. Message/data rates may apply. You also agree to our Terms of Use. Zillow does not endorse any real estate professionals. We may share information about your recent and future site activity with your agent to help them understand what you're looking for in a home.
Price history
Price history is unavailable.
Public tax history
Tax history is unavailable.
Climate risks
Neighborhood: The North End
Nearby schools
GreatSchools rating
- 4/10Maple Avenue SchoolGrades: PK-6Distance: 9.9 mi
- 3/10Gaskill Preparatory SchoolGrades: 7-8Distance: 11.9 mi
- 3/10Niagara Falls High SchoolGrades: 9-12Distance: 12.3 mi
- C$379,9003 bd2 ba-- sqft302 Vine St #37, Saint Catharines, ON L2M7M6For Sale

- C$394,9002 bd1 ba-- sqft302 Vine St #31, Saint Catharines, ON L2M7M6For Sale

- C$360,0003 bd2 ba1.2k sqft302 Vine St #60, Saint Catharines, ON L2M7M6Sold
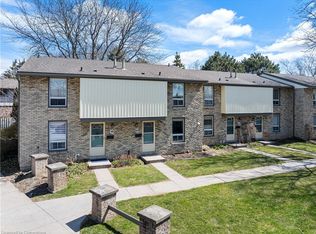
- C$--3 bd1 ba1k sqft302 Vine St #13, Saint Catharines, ON L2M7M6Off Market
- C$---- bd-- ba-- sqft292 Vine St #73, Saint Catharines, ON L2M7R5Off Market
- C$3,0003 bd3 ba-- sqft292 Vine St #77, Saint Catharines, ON L2M4T4For Rent
- C$649,0002 bd2 ba-- sqft291 Vine St, Saint Catharines, ON L2M4T4For Sale
- C$--2 bd1 ba906 sqft378 Vine St #609, Saint Catharines, ON L2M7P1Off Market
Similar homes
- C$379,9003 bd2 ba-- sqft302 Vine St #37, Saint Catharines, ON L2M 7M6For SaleMLS ID #X13482954, RE/MAX NIAGARA REALTY LTD, BROKERAGE. TRREB
- C$399,9005 bd2 ba-- sqft25 Gale Cres, Saint Catharines, ON L2R 3K8For Sale
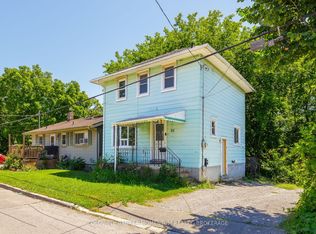 MLS ID #X13622288, COLDWELL BANKER MOMENTUM REALTY, BROKERAGE. TRREB
 - C$399,9003 bd2 ba-- sqft422 Welland Ave, Saint Catharines, ON L2M 5T8For Sale
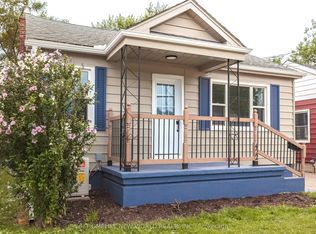 MLS ID #X13606558, HOMELIFE NEW WORLD REALTY INC.. TRREB
 - C$385,0003 bd2 ba-- sqftThe Parklands, Saint Catharines, ON L2N 5S7For Sale
 MLS ID #X13170842, RE/MAX NIAGARA REALTY LTD, BROKERAGE. TRREB
 - C$429,0003 bd2 ba-- sqft28 Dacotah St, Saint Catharines, ON L2R 1Z4For SaleMLS ID #X13625038, COLDWELL BANKER ADVANTAGE REAL ESTATE INC, BROKERAGE. TRREB
- C$359,0003 bd2 ba-- sqft359 Geneva St #801, Saint Catharines, ON L2N 2G5For SaleMLS ID #X13249010, REVEL Realty Inc., Brokerage. TRREB
- C$425,0003 bd2 ba-- sqft151 Linwell Rd #64, Saint Catharines, ON L2N 6P3For SaleMLS ID #X13033774, RE/MAX NIAGARA REALTY LTD, BROKERAGE. TRREB
- C$442,0003 bd2 ba-- sqft64 Forster St #28, Saint Catharines, ON L2N 6T5For SaleMLS ID #X13472042, RE/MAX NIAGARA REALTY LTD, BROKERAGE. TRREB
- C$489,5004 bd2 ba-- sqft19 Black Knight Rd, Saint Catharines, ON L2N 3B9For SaleMLS ID #X13629196, RE/MAX GARDEN CITY REALTY INC, BROKERAGE. TRREB
- C$519,9003 bd2 ba-- sqft122 Lakeshore Rd #24, Saint Catharines, ON L2N 6N6For SaleMLS ID #X13605458, RE/MAX NIAGARA REALTY LTD, BROKERAGE. TRREB
- C$415,0003 bd2 ba-- sqft5982 Dunn St #8, Niagara Falls, ON L2G 7J9For SaleMLS ID #X13628344, Real Broker Ontario Ltd.. TRREB
- C$429,0003 bd2 ba-- sqft50 Lakeshore Rd #44, Saint Catharines, ON L2N 6P8For SaleMLS ID #X13052434, ROYAL LEPAGE NRC REALTY. TRREB
- C$389,9002 bd1 ba-- sqft226 Vansickle Rd #7, Saint Catharines, ON L2S 2S7For SaleMLS ID #X13545678, PEAK GROUP REALTY LTD.. TRREB
- C$489,9003 bd3 ba-- sqft47 Scarlett Cmn, Saint Catharines, ON L2P 0C4For SaleMLS ID #X13597048, RE/MAX NIAGARA REALTY LTD, BROKERAGE. TRREB
- C$539,9004 bd2 ba-- sqft476 Scott St, Saint Catharines, ON L2M 3X2For SaleMLS ID #X13614452, RE/MAX NIAGARA REALTY LTD, BROKERAGE. TRREB
- C$319,9002 bd1 ba-- sqftGrantham Square, Saint Catharines, ON L2M 5B5For SaleMLS ID #X13592922, ROYAL LEPAGE NRC REALTY. TRREB
- C$458,0005 bd3 ba-- sqft34 Chloe St, Saint Catharines, ON L2P 0A5For SaleMLS ID #X13455198, ROYAL LEPAGE NRC REALTY. TRREB
- C$375,0003 bd2 ba-- sqftSUMMERLEA ACRES, Niagara Falls, ON L2J 3W9For SaleMLS ID #X13053642, RE/MAX NIAGARA REALTY LTD, BROKERAGE. TRREB
- C$435,0003 bd1 ba-- sqft3 Delaware St, Saint Catharines, ON L2M 5L7For SaleMLS ID #X13100322, RE/MAX GARDEN CITY REALTY INC, BROKERAGE. TRREB
- C$289,9002 bd1 ba-- sqft454 Carlton St #7, Saint Catharines, ON L2M 4X1For SaleMLS ID #X13555188, ROYAL LEPAGE NRC REALTY. TRREB
