Welcome to 302 Vine Street, Unit 37, St. Catharines! Beautifully updated end-unit townhouse offering affordable, move-in ready living in a convenient north-end location. This 2-storey home features 3 bedrooms, 1.5 bathrooms, and a partially finished basement-perfect for first-time buyers, downsizers, or investors. Recently renovated, this home offers new flooring, a brand-new kitchen, fresh paint throughout, and a bright, clean interior ready for immediate occupancy. The main floor offers a functional layout with spacious living and dining areas and walkout access to a private fenced backyard / patio-ideal for relaxing or entertaining. Upstairs, you will find 3 well-sized bedrooms and a full bathroom. The finished basement adds valuable extra living space, perfect for a rec room, home office, gym, or playroom. This end unit enjoys added privacy, mature trees, green space, and includes one dedicated parking space. Conveniently located close to schools, shopping, parks, transit, and all amenities. Vacant and ready for quick possession. Priced aggressively for a quick sale-don't miss this opportunity! Condo fees of $532/month - includes parking, landscaping/snow removal, building insurance, property management fees, water, cable and internet (cogeco)
For sale
C$379,900
302 Vine St #37, Saint Catharines, ON L2M 7M6
3beds
2baths
Townhouse
Built in ----
-- sqft lot
$-- Zestimate®
C$--/sqft
C$532/mo HOA
What's special
Partially finished basementNew flooringBrand-new kitchenFresh paint throughoutBright clean interiorFunctional layoutMature trees
- 34 days |
- 47 |
- 2 |
Zillow last checked:
Listing updated:
Listed by:
RE/MAX NIAGARA REALTY LTD, BROKERAGE
Source: TRREB,MLS®#: X13482954 Originating MLS®#: Niagara Association of REALTORS
Originating MLS®#: Niagara Association of REALTORSFacts & features
Interior
Bedrooms & bathrooms
- Bedrooms: 3
- Bathrooms: 2
Bedroom
- Level: Second
- Dimensions: 3.85 x 3.27
Bedroom 2
- Level: Second
- Dimensions: 3.26 x 4.15
Bedroom 3
- Level: Second
- Dimensions: 2.77 x 3.46
Bathroom
- Level: Second
- Dimensions: 0 x 0
Dining room
- Level: Main
- Dimensions: 4.53 x 2.52
Kitchen
- Level: Main
- Dimensions: 3.42 x 2.76
Laundry
- Level: Basement
- Dimensions: 0 x 0
Living room
- Level: Main
- Dimensions: 5.42 x 3.45
Other
- Level: Main
- Dimensions: 0 x 0
Recreation
- Level: Basement
- Dimensions: 5.13 x 5.8
Utility room
- Level: Basement
- Dimensions: 0 x 0
Heating
- Forced Air, Gas
Cooling
- Central Air
Appliances
- Included: Water Heater
- Laundry: In Basement
Features
- Basement: Partially Finished,Full
- Has fireplace: No
Interior area
- Living area range: 1000-1199 null
Property
Parking
- Total spaces: 1
- Parking features: Assigned
Features
- Stories: 2
- Exterior features: Privacy, Year Round Living
- Waterfront features: None
Lot
- Features: Fenced Yard, Park
Details
- Parcel number: 467170037
Construction
Type & style
- Home type: Townhouse
- Property subtype: Townhouse
- Attached to another structure: Yes
Materials
- Brick, Vinyl Siding
Community & HOA
HOA
- Services included: Water Included, Common Elements Included, Building Insurance Included, Cable TV Included
- HOA fee: C$532 monthly
- HOA name: NNCC17
Location
- Region: Saint Catharines
Financial & listing details
- Tax assessed value: C$155,000
- Annual tax amount: C$2,738
- Date on market: 6/24/2026
RE/MAX NIAGARA REALTY LTD, BROKERAGE
RE/MAX NIAGARA REALTY LTD, BROKERAGE
By pressing Contact Agent, you agree that the real estate professional identified above may call/text you about your search, which may involve use of automated means and pre-recorded/artificial voices. You don't need to consent as a condition of buying any property, goods, or services. Message/data rates may apply. You also agree to our Terms of Use. Zillow does not endorse any real estate professionals. We may share information about your recent and future site activity with your agent to help them understand what you're looking for in a home.
Price history
Price history is unavailable.
Public tax history
Tax history is unavailable.
Climate risks
Neighborhood: The North End
Nearby schools
GreatSchools rating
- 4/10Maple Avenue SchoolGrades: PK-6Distance: 9.9 mi
- 3/10Gaskill Preparatory SchoolGrades: 7-8Distance: 11.9 mi
- 3/10Niagara Falls High SchoolGrades: 9-12Distance: 12.3 mi
- C$394,9002 bd1 ba-- sqft302 Vine St #31, Saint Catharines, ON L2M7M6For Sale

- C$360,0003 bd2 ba1.2k sqft302 Vine St #60, Saint Catharines, ON L2M7M6Sold
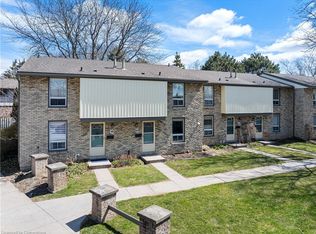
- C$--3 bd1 ba1k sqft302 Vine St #13, Saint Catharines, ON L2M7M6Off Market
- C$1,8502 bd1 ba-- sqft320 Vine St #3B, Saint Catharines, ON L2M4T3For Rent
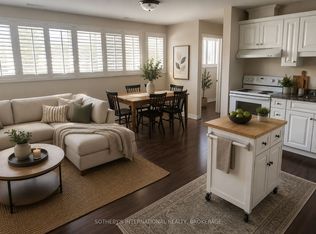
- C$---- bd-- ba-- sqft292 Vine St #73, Saint Catharines, ON L2M7R5Off Market
- C$---- bd-- ba-- sqft292 Vine St #79, Saint Catharines, ON L2M7R5Off Market
- C$3,0003 bd3 ba-- sqft292 Vine St #77, Saint Catharines, ON L2M4T4For Rent
- C$649,0002 bd2 ba-- sqft291 Vine St, Saint Catharines, ON L2M4T4For Sale
Similar homes
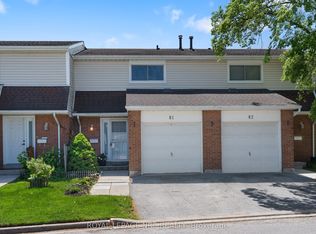
- C$379,9002 bd2 ba-- sqft286 Cushman Rd #81, Saint Catharines, ON L2M 6Z2For Sale
 MLS ID #X13538244, ROYAL LEPAGE NRC REALTY. TRREB
 - C$385,0003 bd2 ba-- sqftThe Parklands, Saint Catharines, ON L2N 5S7For Sale
 MLS ID #X13170842, RE/MAX NIAGARA REALTY LTD, BROKERAGE. TRREB
 - C$449,0003 bd2 ba-- sqft64 Forster St #28, Saint Catharines, ON L2N 6T5For Sale
 MLS ID #X13472042, RE/MAX NIAGARA REALTY LTD, BROKERAGE. TRREB
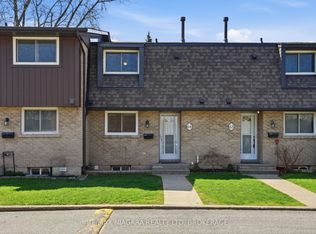
 - C$425,0003 bd2 ba-- sqft151 Linwell Rd #64, Saint Catharines, ON L2N 6P3For Sale
 MLS ID #X13033774, RE/MAX NIAGARA REALTY LTD, BROKERAGE. TRREB
 - C$349,9001 bd1 ba-- sqft81 Scott St #501, Saint Catharines, ON L2N 7L5For SaleMLS ID #X13613168, RE/MAX NIAGARA REALTY LTD, BROKERAGE. TRREB
- C$429,0003 bd2 ba-- sqft50 Lakeshore Rd #44, Saint Catharines, ON L2N 6P8For SaleMLS ID #X13052434, ROYAL LEPAGE NRC REALTY. TRREB
- C$389,9002 bd1 ba-- sqft226 Vansickle Rd #7, Saint Catharines, ON L2S 2S7For SaleMLS ID #X13545678, PEAK GROUP REALTY LTD.. TRREB
- C$489,9003 bd3 ba-- sqft47 Scarlett Cmn, Saint Catharines, ON L2P 0C4For SaleMLS ID #X13597048, RE/MAX NIAGARA REALTY LTD, BROKERAGE. TRREB
- C$379,9002 bd2 ba-- sqft15 Catherine St, Saint Catharines, ON L2R 5E4For SaleMLS ID #X13069800, RE/MAX REALTY SPECIALISTS INC.. TRREB
- C$458,0005 bd3 ba-- sqft34 Chloe St, Saint Catharines, ON L2P 0A5For SaleMLS ID #X13455198, ROYAL LEPAGE NRC REALTY. TRREB
- C$375,0003 bd2 ba-- sqftSUMMERLEA ACRES, Niagara Falls, ON L2J 3W9For SaleMLS ID #X13053642, RE/MAX NIAGARA REALTY LTD, BROKERAGE. TRREB
- C$448,8882 bd2 ba-- sqft379 Scott St #209, Saint Catharines, ON L2M 0B7For SaleMLS ID #X13003386, RE/MAX NIAGARA REALTY LTD, BROKERAGE. TRREB
- C$419,9002 bd1 ba-- sqftMeadowvale Green, Saint Catharines, ON L2N 7L5For SaleMLS ID #X13554366, RE/MAX NIAGARA REALTY LTD, BROKERAGE. TRREB
- C$329,0002 bd1 ba-- sqft6 Westlake Ln #210, Saint Catharines, ON L2N 5S3For SaleMLS ID #X13518864, BOLDT REALTY INC., BROKERAGE. TRREB
- C$470,0004 bd2 ba-- sqft214 Niagara St, Saint Catharines, ON L2M 4V4For SaleMLS ID #X13027020, RE/MAX NIAGARA REALTY LTD, BROKERAGE. TRREB
- C$499,0003 bd3 ba-- sqft2720 Mewburn Rd #20, Niagara Falls, ON L2J 4J5For SaleMLS ID #X13609562, Century 21 Heritage House LTD. TRREB
- C$319,9002 bd2 ba-- sqftMill run, Saint Catharines, ON L2R 7M8For SaleMLS ID #X13567708, RE/MAX NIAGARA REALTY LTD, BROKERAGE. TRREB
- C$394,9003 bd2 ba1.3k sqft26 State St, Welland, ON L3B 4K3For SaleMLS ID #40849150, Michael St. Jean, Salesperson, Michael St. Jean Realty Inc.. ITSO
- C$359,9002 bd1 ba-- sqft215 Glenridge Ave #409, Saint Catharines, ON L2T 3J7For SaleMLS ID #X13074698, RE/MAX NIAGARA REALTY LTD, BROKERAGE. TRREB
- C$509,9003 bd3 ba-- sqft60 Canterbury Dr #12, Saint Catharines, ON L2P 0E7For SaleMLS ID #X13131042, CENTURY 21 PROPERTY ZONE REALTY INC.. TRREB
