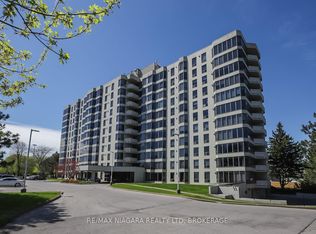
Welcome to 379 Scott Street in the highly sought-after North End of St. Catharines! Suite #209 is one of the building's largest at 1,205 sq. ft.. From the moment you step through the door, you'll be greeted by a warm and inviting foyer that leads into the open-concept main living space. Bathed in natural light from North West/West-facing windows, the living room, dining area, and kitchen are seamlessly connected.The kitchen is both functional and stylish, featuring ample cabinet storage, a beautiful backsplash, under-cabinet lighting, island seating, and an under mount double sink positioned perfectly beneath the west-facing window. Thoughtfully designed wood cabinetry maximizes space while maintaining a cohesive look throughout. Patio doors off the living room open to a balcony, perfect for relaxing or entertaining.The primary bedroom is bright and spacious, with a generously sized window and a walk-in closet offering wardrobe space on both sides, followed by a private 4-piece ensuite bathroom.The second bedroom is versatile, ideal as a bedroom, office, or den. Another 4-piece bathroom is conveniently located nearby and also houses the stackable washer and dryer for in-suite convenience.This suite blends space, light, and thoughtful design, making it a truly exceptional place to call home. *** BONUS*** CONDO FEES ARE PAID IN FULL UNTIL DECEMBER 2026
For sale
C$448,888
379 Scott St #209, Saint Catharines, ON L2M 0B7
2beds
2baths
Apartment
Built in ----
-- sqft lot
$-- Zestimate®
C$--/sqft
C$722/mo HOA
What's special
- 97 days |
- 13 |
- 0 |
Zillow last checked:
Listing updated:
Listed by:
RE/MAX NIAGARA REALTY LTD, BROKERAGE
Source: TRREB,MLS®#: X13003386 Originating MLS®#: Niagara Association of REALTORS
Originating MLS®#: Niagara Association of REALTORSFacts & features
Interior
Bedrooms & bathrooms
- Bedrooms: 2
- Bathrooms: 2
Primary bedroom
- Level: Main
- Dimensions: 3.73 x 4.29
Bedroom 2
- Level: Main
- Dimensions: 2.99 x 3.52
Bathroom
- Level: Main
- Dimensions: 3.23 x 2.69
Bathroom
- Level: Main
- Dimensions: 2.71 x 2.82
Dining room
- Level: Main
- Dimensions: 2.87 x 4.52
Foyer
- Level: Main
- Dimensions: 1.53 x 3.2
Kitchen
- Level: Main
- Dimensions: 3.09 x 3.69
Living room
- Level: Main
- Dimensions: 4.27 x 3.49
Other
- Level: Main
- Dimensions: 2.27 x 2.68
Heating
- Forced Air, Electric
Cooling
- Central Air
Appliances
- Laundry: In-Suite Laundry
Features
- Storage Area Lockers
- Basement: None
- Has fireplace: No
Interior area
- Living area range: 1200-1399 null
Property
Parking
- Total spaces: 1
- Parking features: Garage
- Has garage: Yes
Features
- Exterior features: Open Balcony
Details
- Parcel number: 469440017
- Other equipment: Intercom
Construction
Type & style
- Home type: Apartment
- Property subtype: Apartment
Materials
- Brick
Community & HOA
HOA
- Amenities included: Community BBQ, Game Room, Bike Storage, Party Room/Meeting Room, Visitor Parking
- Services included: Water Included, Building Insurance Included, Common Elements Included
- HOA fee: C$722 monthly
- HOA name: NNSCP
Location
- Region: Saint Catharines
Financial & listing details
- Annual tax amount: C$5,122
- Date on market: 4/15/2026
RE/MAX NIAGARA REALTY LTD, BROKERAGE
RE/MAX NIAGARA REALTY LTD, BROKERAGE
By pressing Contact Agent, you agree that the real estate professional identified above may call/text you about your search, which may involve use of automated means and pre-recorded/artificial voices. You don't need to consent as a condition of buying any property, goods, or services. Message/data rates may apply. You also agree to our Terms of Use. Zillow does not endorse any real estate professionals. We may share information about your recent and future site activity with your agent to help them understand what you're looking for in a home.
Price history
Price history is unavailable.
Public tax history
Tax history is unavailable.
Climate risks
Neighborhood: The North End
Nearby schools
GreatSchools rating
- 4/10Maple Avenue SchoolGrades: PK-6Distance: 10 mi
- 3/10Gaskill Preparatory SchoolGrades: 7-8Distance: 12 mi
- 9/10Lewiston Porter Senior High SchoolGrades: 9-12Distance: 12.3 mi
- C$479,9002 bd2 ba-- sqft379 Scott St #305, Saint Catharines, ON L2M0B7For Sale

- C$399,9001 bd1 ba-- sqft379 Scott St #307, Saint Catharines, ON L2M0B7For Sale

- C$--2 bd1 ba-- sqft34 Highcourt Cres, Saint Catharines, ON L2M3M6Off Market

- C$--2 bd1 ba1.2k sqft36 Highcourt Cres #101, Saint Catharines, ON L2M3M6Off Market

- C$--2 bd1 ba1.2k sqft36 Highcourt Cres #1A, Saint Catharines, ON L2M3M6Off Market
- C$--3 bd1 ba1.1k sqft375 Scott St #3-BEDROOM, Saint Catharines, ON L2M3W3Off Market
- C$--2 bd1 ba850 sqft375 Scott St #2-BEDROOM, Saint Catharines, ON L2M3W3Off Market
- C$2,7993 bd1 ba1.1k sqft375 Scott St #282551, Saint Catharines, ON L2M3W3For Rent
Similar homes
- C$399,9001 bd1 ba-- sqft379 Scott St #307, Saint Catharines, ON L2M 0B7For SaleMLS ID #X13570556, Century 21 Heritage House LTD. TRREB
- C$449,0003 bd2 ba-- sqft64 Forster St #28, Saint Catharines, ON L2N 6T5For Sale
 MLS ID #X13472042, RE/MAX NIAGARA REALTY LTD, BROKERAGE. TRREB
 - C$419,9002 bd1 ba-- sqftMeadowvale Green, Saint Catharines, ON L2N 7L5For Sale
 MLS ID #X13554366, RE/MAX NIAGARA REALTY LTD, BROKERAGE. TRREB
 - C$385,0003 bd2 ba-- sqftThe Parklands, Saint Catharines, ON L2N 5S7For Sale
 MLS ID #X13170842, RE/MAX NIAGARA REALTY LTD, BROKERAGE. TRREB
 - C$399,9001 bd1 ba-- sqftGrenadier Place, Saint Catharines, ON L2S 3S4For SaleMLS ID #X13591578, ROYAL LEPAGE NRC REALTY. TRREB
- C$389,9003 bd2 ba-- sqft302 Vine St #37, Saint Catharines, ON L2M 7M6For SaleMLS ID #X13482954, RE/MAX NIAGARA REALTY LTD, BROKERAGE. TRREB
- C$425,0003 bd2 ba-- sqft151 Linwell Rd #64, Saint Catharines, ON L2N 6P3For SaleMLS ID #X13033774, RE/MAX NIAGARA REALTY LTD, BROKERAGE. TRREB
- C$319,9002 bd2 ba-- sqftMill run, Saint Catharines, ON L2R 7M8For SaleMLS ID #X13567708, RE/MAX NIAGARA REALTY LTD, BROKERAGE. TRREB
- C$519,9992 bd2 ba-- sqft162 Martindale Rd #204, Saint Catharines, ON L2S 3S4For SaleMLS ID #X13465796, RE/MAX NIAGARA REALTY LTD, BROKERAGE. TRREB
- C$379,0002 bd2 ba-- sqft26 Wellington St #106, Saint Catharines, ON L2R 5P8For SaleMLS ID #X13525330, PEAK GROUP REALTY LTD.. TRREB
- C$549,0002 bd2 ba-- sqft162 Martindale Rd #704, Saint Catharines, ON L2S 3S4For SaleMLS ID #X13549312, RE/MAX GARDEN CITY REALTY INC, BROKERAGE. TRREB
- C$519,5003 bd2 ba-- sqft15 Towering Heights Blvd #102, Saint Catharines, ON L2T 3G7For SaleMLS ID #X13104236, Royal LePage Real Estate Services Ltd., Brokerage. TRREB
- C$430,0002 bd2 ba-- sqft16 Sullivan Ave #105, Thorold, ON L2V 2Y2For SaleMLS ID #X13045596, KELLER WILLIAMS EDGE REALTY. TRREB
- C$349,9002 bd2 ba-- sqftMill Run, Saint Catharines, ON L2R 7M8For SaleMLS ID #X13471426, ROYAL LEPAGE NRC REALTY. TRREB
- C$379,9002 bd2 ba-- sqft286 Cushman Rd #81, Saint Catharines, ON L2M 6Z2For SaleMLS ID #X13538244, ROYAL LEPAGE NRC REALTY. TRREB
- C$460,0002 bd1 ba-- sqft20 John St #109, Grimsby, ON L3M 1X5For SaleMLS ID #X13582722, ROYAL LEPAGE NRC REALTY. TRREB
- C$509,0005 bd2 ba-- sqft46A Pelham Rd, Saint Catharines, ON L2S 1R4For SaleMLS ID #X13568274, RE/MAX NIAGARA REALTY LTD, BROKERAGE. TRREB
- C$429,9002 bd2 ba-- sqft3420 Frederick Ave #115, Lincoln, ON L0R 2C0For SaleMLS ID #X13548642, ROYAL LEPAGE NRC REALTY. TRREB
- C$339,9002 bd2 ba-- sqft7 Gale Cres #1111, Saint Catharines, ON L2R 7M8For SaleMLS ID #X13445926, RE/MAX GARDEN CITY REALTY INC, BROKERAGE. TRREB
- C$539,9002 bd2 ba-- sqft3 Towering Heights Blvd #Penthouse 6, Saint Catharines, ON L2T 4A4For SaleMLS ID #X12870998, ROYAL LEPAGE NRC REALTY. TRREB
